 1 / 28
£130,000
Offers in excess ofFor sale14 Deercroft Hunters Holiday Village, Dunoon, PA23 8HP

- Property type
- Bungalow
- Bedrooms
- 2
- Bathrooms
- 2
- Style
- Contemporary
Our summary
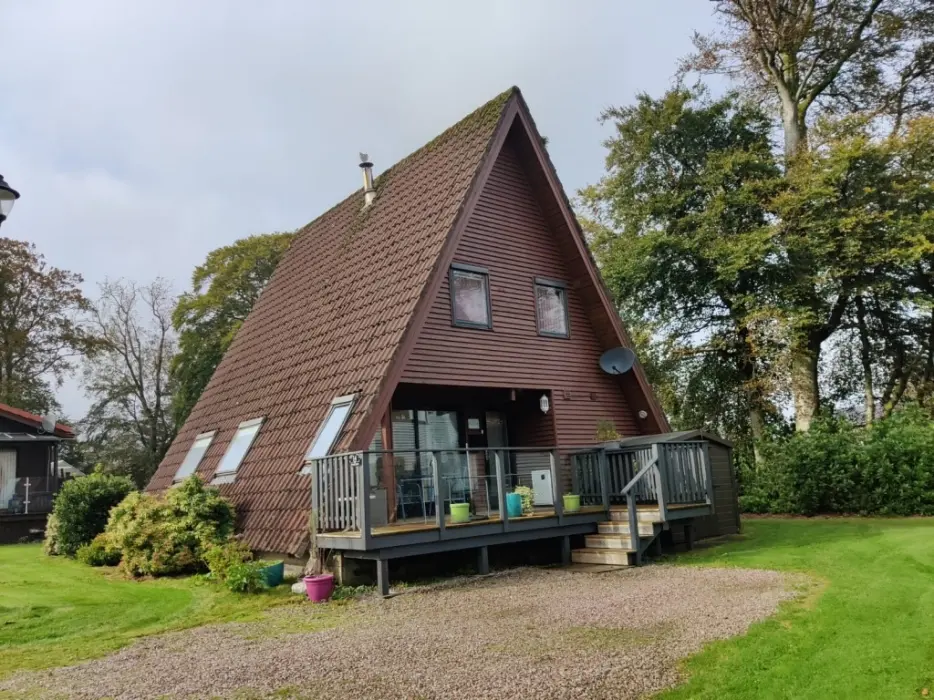
Located in Dunoon's Hunters Holiday Village, this two-bedroom bungalow offers a bright and spacious open-plan living area with sea views. Finished to a high standard, it features a modern kitchen, two bathrooms, and outdoor spaces including decking and a patio. The property also includes allocated off-road parking and a shed with electrics, making it a rare find in a sought-after location.
Description
- Sought after location
- LEASE HOLD
- Walk in condition
- Finished to a high Standard
- Allocated off road parking
- Council Tax - C EPC tbc
- Sea Views
- Shed with electrics
- Early completion possible
- Rarely available to the market
Entrance hall 2.81m x 1.85m at widest points
Enter from the front decking via doubled glazed door with privacy glass into the bright and welcoming hall. Stairs lead up to the two bedrooms. Large storage cupboard which houses the fuse box, meter and the pressurized hot water storage tank. Access to the lounge, kitchen and downstairs bathroom. Wall mounted panel heater. Carpeted.
Lounge 6.55m x 3.60m (walkable area) x 7.43m
Bright and very spacious open plan lounge, dining area to the kitchen. Windows to all sides flood the room with natural light. Carpeted, ceiling lights. Large sliding patio door to the front with access to the decking . Focal point wall mounted modern electric fire with flame effect. Windows to the side with roller blinds . Large under stairs storage cupboard. 3 x wall mounted eco friendly new panel heaters.
Kitchen area 4.77m x 3.00m approx.
Beautiful modern fitted kitchen with matching base and wall units with contrasting worktops. Upright American style fridge freezer, washing machine and dish washer . Built-in electric oven at eye level . Ceramic hob, Sink with mixer taps and side drainer. Double glazed door to the back leads to a outside patio area. High grade tile effect vinyl flooring. a second door leads back to the hall. Spot lights .
Family Bathroom 2.86m x 1.71m at widest points
W. C Wash hand basin with mixer taps on vanity unit with drawers below,
Bath with mixer taps and shower head. Tiled splash backs . Walk in shower enclosure with mains powered shower, tiled within. Wall mounted panel heater. Extractor fan. Two bathroom cupboards with mirror doors.
Hall landing
Carpeted stairs match the hall and bedrooms. Pendant and ceiling lights fixed book cases . Accesses both bedrooms
Master bedroom 4.15m x 3.17m approx. walkable area
Two window with views to the Holy Loch and beyond .
Large double bedroom with built in wardrobe with hanging rails with mirror sliding doors. LED Spot lighting. Carpeted
Ensuite 1.66m x 2.03m at widest points
W.C wash hand basin with mixer taps on vanity unit with cupboard below.
Corner shower enclosure with electric shower. Wall mounted panel heater. Wet wall panelling to one side .Quality wood effect flooring . Recessed LED lighting . Extractor fan.
Bedroom 4.18m x 2.33 m approx. walkable area
Double bedroom large double glazed window to the side . Wood panel Wall s and pine wood ceiling . Pendant light wall mounted panel heater. Fitted wardrobe with shelving and hanging rails. Built-in drawers with fixed shelve above . Carpeted.
Out door space
Private allocated parking , Patio are off the back door , Decking to the front with partial sea views. There is also a large wood storage shed with lighting and electric sockets. Outside water tap.
Early viewings are highly recommended and strictly by appointment
For Further details and to arrange a viewing call,
email or TEXT 24/7 Marco +447801 711 361 Email marco@dunoonproperty.com
Disclaimer
Whilst we endeavor to make these as details as accurate as possible, they do not form any part of any contract on offer, nor are they guaranteed. Measurements are approximate and in most cases are taken using a digital/sonic measuring device and are mostly taken to the widest points. We have not tested the electricity, gas or water services or any appliances. Photographs are reproduced for general information and it must not be inferred that any item is included for sale with the property. If there is any part of this that you find misleading or if you simply wish clarification on any point, please contact our office immediately where we will endeavour to assist you in everyway possible