 1 / 26
£100,000
Offers overFor sale14 Beechcroft, Hunters Quay Holiday Village, Hunters quay, Dunoon

- Property type
- Bungalow
- Bedrooms
- 2
- Bathrooms
- 1
- Style
- Contemporary
Our summary
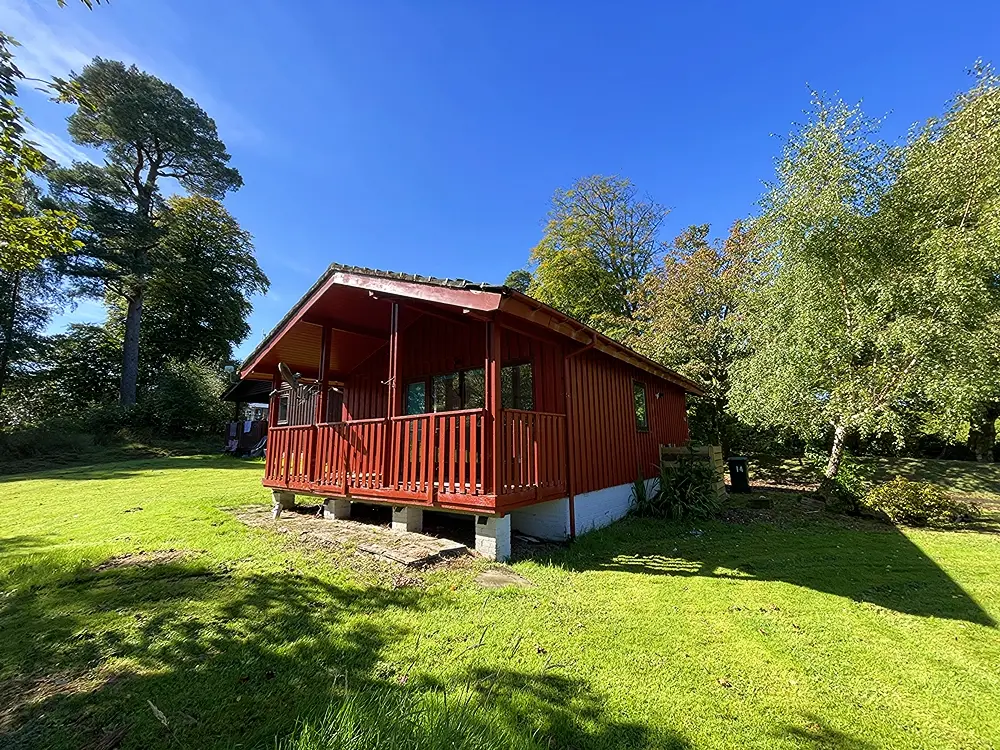
14 Beechcroft is a modernized two-bedroom bungalow located in the tranquil Hunters Quay Holiday Village. This freehold chalet features an open plan living area with a front-facing balcony, a contemporary kitchen with quality fittings, and a modern shower room. With all-year-round occupancy, private parking, and a lovely outlook, it serves as an ideal holiday home.
Description
- Two Bed Freehold Chalet
- All Year Round Occupancy
- Totally Upgraded Internally
- Open Plan Living
- Modern Kitchen & Shower Room
- Front Facing Balcony
- Private Parking
- Lovely Outlook
- Perfect Holiday Home
- Council Tax Band: A
Modernised and updated 2 bed freehold chalet in the popular Hunters Quay Holiday Village. 14 Beechcroft, which has recently been granted all-year-round occupancy, is situated in a quiet part of the park and with access from the shore road, and comprises a spacious open plan living area with a balcony to the front, contemporary kitchen with quality fittings and solid wood worktops, two double bedrooms and a modern shower room. New double glazing, gas central heating, plenty of storage and an attic further enhance the interior of this lovely lodge. Externally, in addition to the balcony, the lodge benefits by private parking, a ramp to the entrance door and a lovely outlook from all sides of the lodge. Freehold chalets in this condition and with all-year occupancy rarely appear on the open market so if you are looking for a lovely holiday home then look no further!
Accommodation
Lounge with Balcony, Kitchen, Two Double Bedrooms and Shower Room
Directions
The chalet can be reached by accessing the holiday park at the Hafton Castle entrance off the shore road.
Dimensions
Hallway 2.10m x 1.70m / 6’11” x 5’7”
Lounge 5.50m x 4.00m / 18’1” x 13’2”
Kitchen 2.40m x 2.10m / 7’11” x 6’11”
Bedroom 1 3.00m x 3.00m / 9’11” x 9’11”
Bedroom 2 3.00m x 3.00m / 9’11” x 9’11”
Shower Room 2.00m x 1.70m / 6’7” x 5’7”
Services
Mains Water
Mains Drainage
Gas Central Heating via Propane Gas Cylinders
Note: The services, white goods and electrical appliances have not been checked by the selling agents.
Council Tax
14 Beechcroft is in Council Tax Band A.
Viewings
Strictly by appointment with Waterside Property Ltd.
Offers
Offers are to be submitted in Scottish legal terms to Waterside Property Ltd.
Accommodation
Lounge with Balcony, Kitchen, Two Double Bedrooms and Shower Room
Directions
The chalet can be reached by accessing the holiday park at the Hafton Castle entrance off the shore road.
Dimensions
Hallway 2.10m x 1.70m / 6’11” x 5’7”
Lounge 5.50m x 4.00m / 18’1” x 13’2”
Kitchen 2.40m x 2.10m / 7’11” x 6’11”
Bedroom 1 3.00m x 3.00m / 9’11” x 9’11”
Bedroom 2 3.00m x 3.00m / 9’11” x 9’11”
Shower Room 2.00m x 1.70m / 6’7” x 5’7”
Services
Mains Water
Mains Drainage
Gas Central Heating via Propane Gas Cylinders
Note: The services, white goods and electrical appliances have not been checked by the selling agents.
Council Tax
14 Beechcroft is in Council Tax Band A.
Viewings
Strictly by appointment with Waterside Property Ltd.
Offers
Offers are to be submitted in Scottish legal terms to Waterside Property Ltd.
Council tax band: A, Tenure: Freehold, EPC rating: Exempt.