 1 / 15
- Property type
- Flat
- Bedrooms
- 2
- Bathrooms
- 1
- Style
- -
Our summary
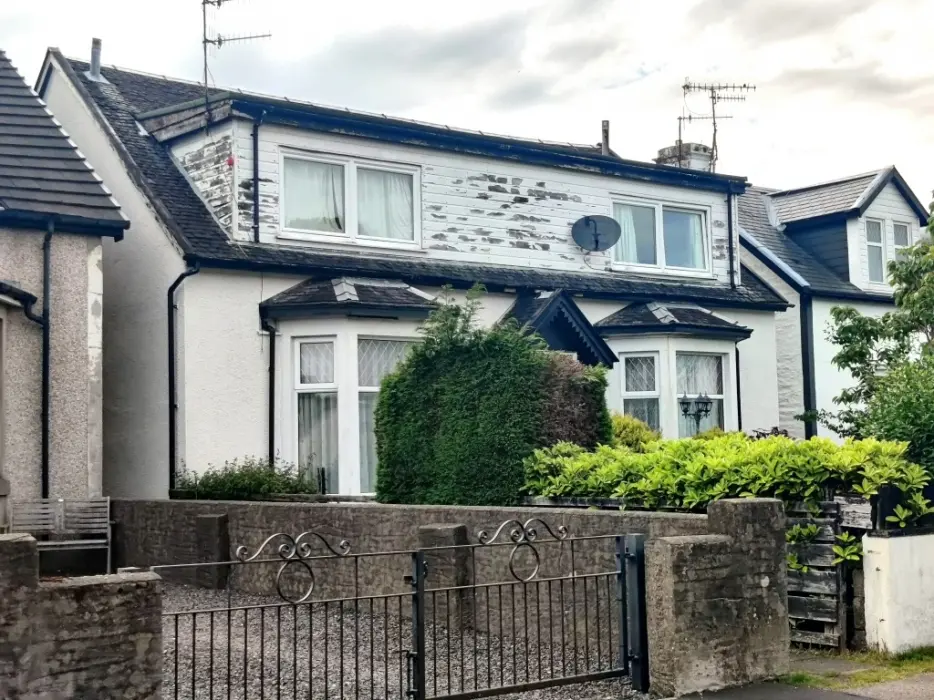
This two-bedroom upper flat at Orvil Villa features a sun lounge porch and a large back garden that enjoys all-day sunshine. The property includes a fitted kitchen diner with ample space for a dining table, a cozy lounge with a ceiling fan, and two bedrooms with generous natural light. Located in a good area of Dunoon, it offers early entry possibilities and is priced at £87,999.
Description
- Two bedroom upper flat
- Large Back Garden
- Good location
- Epc C
- Council Tax Band c
- Sun lounge Porch
- Early entry possible
Orvil villa 99a Edward st
Porch 2.65m x 2.66m Enter via steps at the back into the porch / sun lounge
with double glazed door three windows to the back . Pendant light . Electric
sockets .out side lights . Carpets stairs lead to the hall landing .
Hall 2.60m x 2.00m at widest point
Access to the two bedrooms ,bathroom lounge and kitchen diner. Carpeted, radiator, pendant light .loft hatch. Large hall cupboard with shelving and sliding doors
Lounge 4.79m x 3.26,m at widest points.
Deep shelve runs the full length of the room below the front facing windows. Ceiling fan with
light.carpeted. radiator. Walls lights with dimmer control s.
Kitchen diner 3.38m x 3.60m at widest points.
Fitted kitchen with matching base and wall units finished in white with contrasting worktops. Stainless steel sink with side drainer and mixer tap. Electric hob with extractor hood and oven . Space for upright fridge freezer. Tiled splash backs. Large window overlook s the back garden and
provides plenty of natural light till late evening. The combi boiler is located here. Plenty space for a dining table and four chairs . Radiator. Laminated flooring .
Bedroom 3.44m x 3.50m at widest points
Large Windows to the front again with full length deep window sill . Carpeted. Large walk in cupboard with shelving and hanging rails . Potential to make an ensuite .
Bedroom 3.06m x 3.20m
Located to the back . Double glazed window over looks the garden ,floods the room with natural light . Carpeted ,pendant light , hillside views
Bathroom 1.60m x 2.18m
Full tiled walls. W.C wash hand basin,bath with electric shower over and shower screen . Window with privacy glass. Pendant light and radiator. Laminate wood effect flooring.
Garden
Paved pathways lead from Edward st down the side of the property to the back . Large
back garden mostly laid to lawn . Enjoys all day sunshine till last thing at night .
Further details and to arrange a viewing e: marco@dunoonproperty.com
Call or TEXT 24/7 Marco for further details +447801 711 361 & email marco@dunoonproperty.com
Whilst we endeavor to make these particulars as accurate as possible, they do not form any part of any contract on offer, nor are they guaranteed. Measurements are approximate and in most cases are taken using a digital/sonic measuring device and are taken to the widest point. We have not tested the electricity, gas or water services or any appliances. Photographs are reproduced for general information and it must not be inferred that any item is included for sale with the property. If there is any part of this that you find misleading or if you simply wish clarification on any point, please contact our office immediately where we will endeavor to assist you in any way possible
GDPR Agreement
By contacting us by email you agree that we can store your data in our database, so we can process your request.