 1 / 35
- Property type
- Cottage
- Bedrooms
- 2
- Bathrooms
- 1
- Style
- Victorian
Our summary
Eldon Cottage is a charming detached cottage located on Wellington Street in Dunoon, featuring two bedrooms and a bright sitting room. The property boasts private mature gardens, a spacious loft for storage, and modern improvements like external wall insulation, all while maintaining its traditional character. Its central location offers easy access to local amenities and the scenic waterfront, making it an ideal choice for retirement living or a holiday retreat.
Description
- Detached Character Cottage
- Private Mature Gardens
- Two Bedroom Layout
- Bright Sitting Room
- Spacious Loft Storage
- External Wall Insulation
- Central Town Location
- Ideal Retirement Home
- Short Let Potential
- Large Garden Shed
- Council Tax Band: B
Tucked away behind a villa on Wellington Street, Eldon Cottage is a detached character cottage offering privacy, generous garden grounds, and easy access to the heart of Dunoon. This Victorian property retains the feel of a traditional fisherman’s cottage while benefiting from practical modern improvements including external wall insulation and bright, well-proportioned accommodation throughout. Accessed via a pathway, the cottage enjoys a peaceful setting with mature trees, stone wall and hedge boundaries, and a surprisingly secluded feel despite its central location. Internally, the accommodation comprises a welcoming glazed porch, comfortable sitting room, two bedrooms, galley-style kitchen, and bathroom. The substantial loft space, complete with Velux window, provides excellent storage potential. Ideally suited to retirement living, holiday use, or short-term letting, this appealing home combines character, convenience, and privacy within walking distance of the town centre and waterfront.
Eldon Cottage is set within one of Dunoon’s most desirable enclaves in the sought-after West Bay, renowned for its coastal charm, Victorian character. Just a short stroll from the scenic promenade, residents enjoy a peaceful setting with excellent access to local parks, cafés, shops and the ferry link to Gourock for onward rail and bus travel. On the doorstep of Dunoon’s West Bay with its open spaces, nearby playpark, Bishop’s Glen provide idyllic spots for walking, cycling and exploring nature. Dunoon, the principal town of the Cowal Peninsula and gateway to Loch Lomond & The Trossachs National Park, offers a vibrant mix of independent shops, galleries and restaurants, alongside leisure amenities including a modern swimming pool, Queens Hall and Burgh Hall. Regular passenger and vehicle ferries ensure easy connections to the mainland and beyond.
Accommodation
Ground Floor: Porch, Hallway, Sitting Room, 2 Bedrooms, Bathroom, Kitchen
Directions From Dunoon
From Dunoon town centre proceed in the direction of Toward on the A815, Wellington Street and continue along where the access pathway to Eldon Cottage can be found to the side of the main property, 12 Wellington Street. Follow the pathway to the left of the property, through the rear garden to reach the first cottage on the left.
Access
Pedestrian access is taken via a pathway running to the left side of the road-fronting property, continuing through the gate into the rear garden and through the next gate at the rear, and the first cottage on the left will lead you directly to the cottage entrance.
Entrance Porch – 2.56m x 1.18m (8’4” x 3’10”)
A bright and welcoming entrance porch with extensive glazing and brick detailing to half height, creating an attractive sunroom-style entrance. Tile-effect flooring and a uPVC front door lead into an inner glazed door and into the reception hallway.
Reception Hallway – 4.50m x 1.37m (14’9” x 4’5”)
A welcoming central hallway providing access to all rooms. Features include a radiator, ceiling hatch to the loft space, wall-mounted fuse box cupboard. The loft benefits from a Velux window to the rear, offering excellent additional potential storage.
Sitting Room – 3.71m x 3.21m (12’2” x 10’6”)
A comfortable front-facing room enjoying a large picture window with additional upper casement windows overlooking the private gardens. Carpeted flooring, decorative picture rail, radiator, and faux electric fireplace create a cosy yet bright living environment.
Bedroom One – 3.04m x 2.33m (9’11” x 7’7”)
Front-facing double bedroom with uPVC window overlooking the gardens. Complete with fitted wardrobe, radiator, and carpeted flooring.
Bedroom Two – 2.70m x 2.64m (8’10” x 8’7”)
Rear-facing bedroom with casement window to the rear aspect. Features include fitted wardrobe, radiator, carpeted flooring, and decorative picture rail.
Kitchen – 3.21m x 1.70m (10’6” x 5’6”)
A practical galley-style kitchen fitted with a range of floor and wall-mounted units in an oak-effect finish. Appliances and features include a built-in oven, gas hob with extractor hood above, stainless steel sink with drainer, wall-mounted gas boiler, plumbing for washing machine, under-counter appliance space, tiled splashbacks, glazed display cabinets, and ceiling-mounted drying rack. A tall side-facing window allows for excellent natural light.
Bathroom – 2.02m x 1.70m (6’7” x 5’6”)
Fitted with a bath incorporating electric shower over, WC, and wash hand basin. Complemented by tiled wall finishes, vinyl flooring, and radiator.
Gardens & Grounds
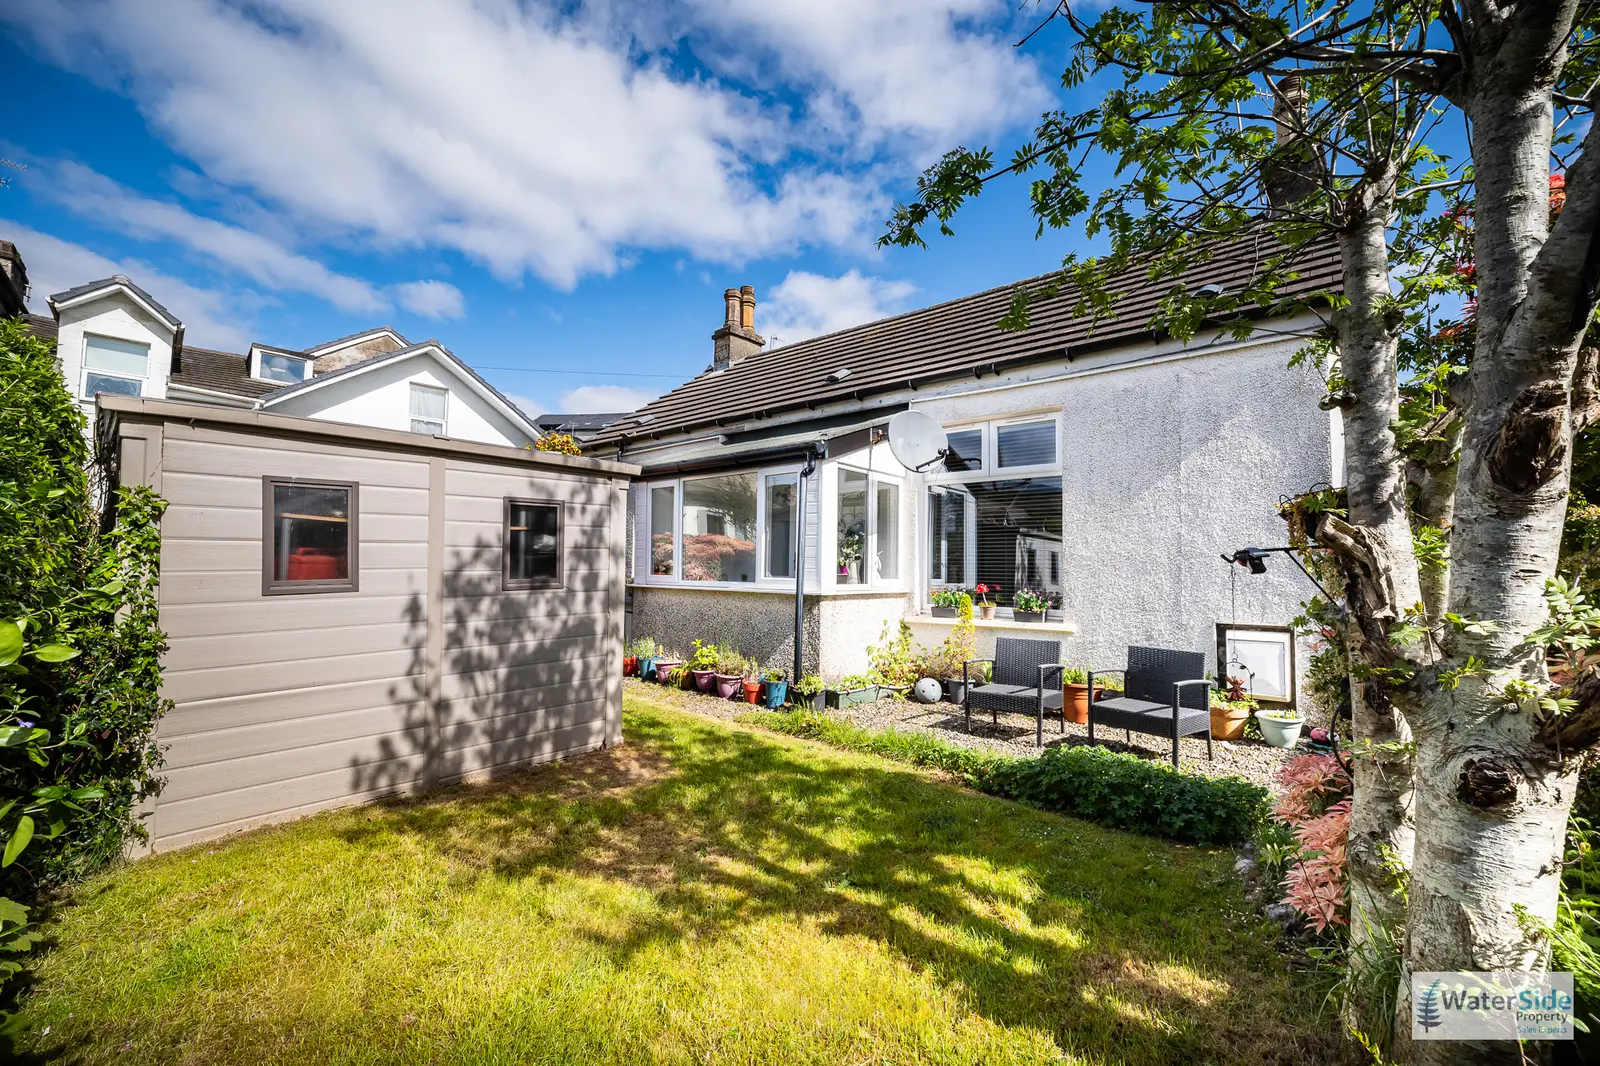
The cottage is fronted by mature and private gardens, predominantly laid to lawn with established shrubs, trees, and hedging creating a sheltered and peaceful outdoor setting. A stone chipped seating area offers an ideal space for outdoor relaxation and entertaining. Between the two cottages is an additional open section which could serve as a shared seating terrace or patio area. The grounds are bounded by traditional stone walls and mature planting, enhancing the cottage’s secluded atmosphere.
A substantial garden shed with double doors provides excellent external storage. In addition to the immediate garden grounds, a pathway leads to a shared drying green used by the neighbouring cottage and available to the main house to the front.
Parking
The property does not have direct vehicular access; however, on-street parking is available nearby on surrounding streets.
Location
Wellington Street enjoys a convenient position within easy reach of Dunoon town centre, local shops, cafés, transport links, and the waterfront. The area is well suited to those seeking a walkable lifestyle with everyday amenities close at hand while still enjoying a tucked-away and peaceful home environment.
Lifestyle
Eldon Cottage offers the rare balance of privacy and convenience. Hidden behind mature gardens and approached via a quiet pathway, the property feels unexpectedly tranquil while remaining only moments from the town centre and seafront. Whether enjoyed as a comfortable retirement home, a peaceful coastal retreat, or a holiday letting opportunity, the setting lends itself to relaxed West Coast living.
Services
Mains Water
Mains Drainage
Gas Central Heating
Note: The services, white goods and electrical appliances have not been checked by the selling agents.
Council Tax
Eldon Cottage is in Council Tax Band B.
Home Report
A copy of the Home Report is available on our website by clicking the "Get Home Report" button or by contacting Waterside Property.
Viewings
Strictly by appointment with Waterside Property Ltd.
Offers
Offers are to be submitted in Scottish legal terms to Waterside Property Ltd.
Disclaimer Statement
All information contained herein is believed to be accurate, however no warranty is given, and interested parties must satisfy themselves as to its accuracy.
Council tax band: B, Tenure: Freehold, EPC rating: D