 1 / 30
- Property type
- Flat
- Bedrooms
- 4
- Bathrooms
- 1
- Style
- Victorian
Our summary
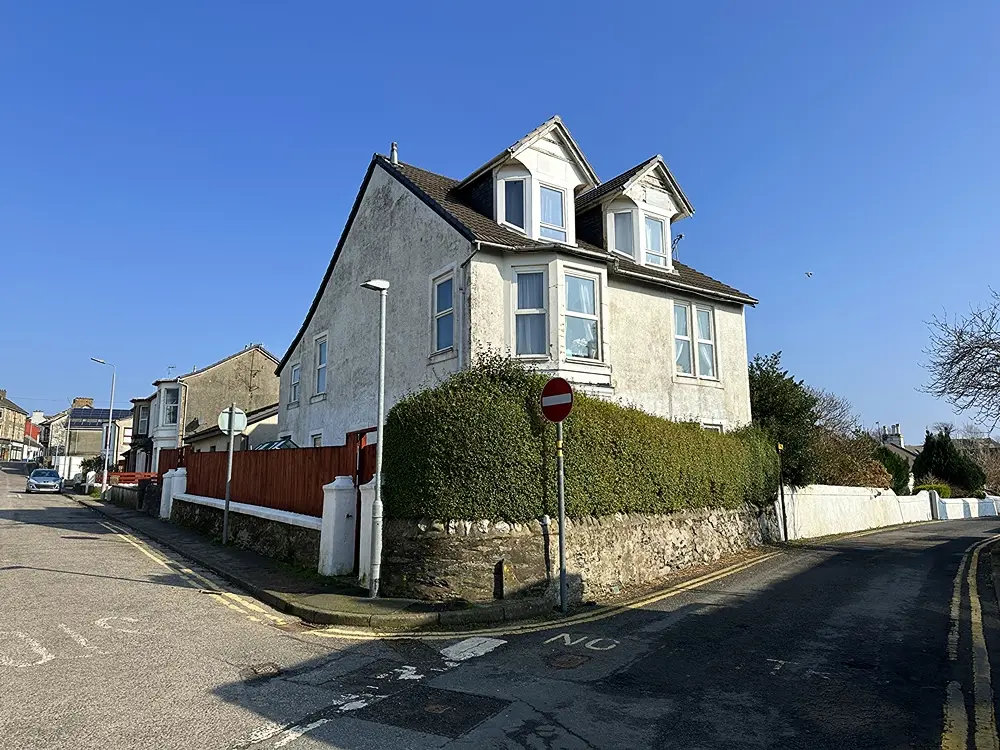
This spacious upper flat at 2A Jane Street in Dunoon features four double bedrooms and offers lovely sea views. The property retains original Victorian features and includes three reception areas, a well-appointed breakfasting kitchen, and a shared garden. Its prime location near West Bay and the town center makes it an ideal family home.
Description
- Upper Flat Over 2 Levels
- Lovely Sea Views
- 4 Double Bedrooms
- 3 Reception Areas
- Original features Throughout
- Very Close to West Bay
- Short Stroll to Town Centre
- DG and GCH
- Shared Garden
- Ideal Family Property
- Council Tax Band: B
Spacious and bright 4 bed Victorian flat over two levels with private ground floor access and absolutely beautiful views of the Firth of Clyde and the countryside beyond. Brimming with character and original features and set in a much sought after location in extremely close proximity to the lovely West Bay area of Dunoon the property comprises a very comfortable front facing sitting room, dining area with space for a large family table and chairs, well-appointed breakfasting kitchen with large breakfast bar, family bathroom and the four bedrooms, all of which are doubles with one room being exceptionally large stretching the full depth of the apartment. Externally, a shared garden is at the side of the building. Given the size, views, price and the enviable location close to the beach, town centre, playpark and primary school this will most definitely appeal to those looking for a large family home.
Accommodation
First Floor – Sitting Room, Dining Area, Breakfasting Kitchen, Double Bedroom and Bathroom
Upper Floor – Three Double Bedrooms
Directions
Number 2a is situated in a quiet setting towards the foot of Jane street, which is a one-way street.
Access
The flat has its own ground floor access which is reached via the gated pathway off Jane Street. An internal staircase ascends to the first floor.
Garden
The low maintenance garden area to the rear is shared between this and the other flat in the building.
Dimensions
Lower Floor
Sitting Room 5.90m x 4.00m / 19’5” x 13’2”
Dining Area 5.55m x 3.55m / 18’3” x 11’8”
Breakfasting Kitchen 5.20m x 2.75m / 17’1” x 9’1”
Bedroom 1 4.45m x 3.60m / 14’8” x 11’10”
Bathroom 2.70m x 2.50m / 8’11” x 8’3”
Upper Floor
Bedroom 2 8.00m x 2.70m / 26’3” x 8’11”
Bedroom 3 3.80m x 3.25m / 12’6” x 10’8”
Bedroom 4 4.25m x 3.20m / 14’0” x 10’6”
Services
Mains Water
Mains Drainage
Gas Central Heating
Note: The services, white goods and electrical appliances have not been checked by the selling agents.
Council Tax
2a Jane Street is in Council Tax Band B.
Home Report
A copy of the Home Report is available by contacting Waterside Property Ltd.
Viewings
Strictly by appointment with Waterside Property Ltd..
Offers
Offers are to be submitted in Scottish legal terms to Waterside Property Ltd.
Council tax band: B, Tenure: Freehold, EPC rating: D