 1 / 30
£385,000
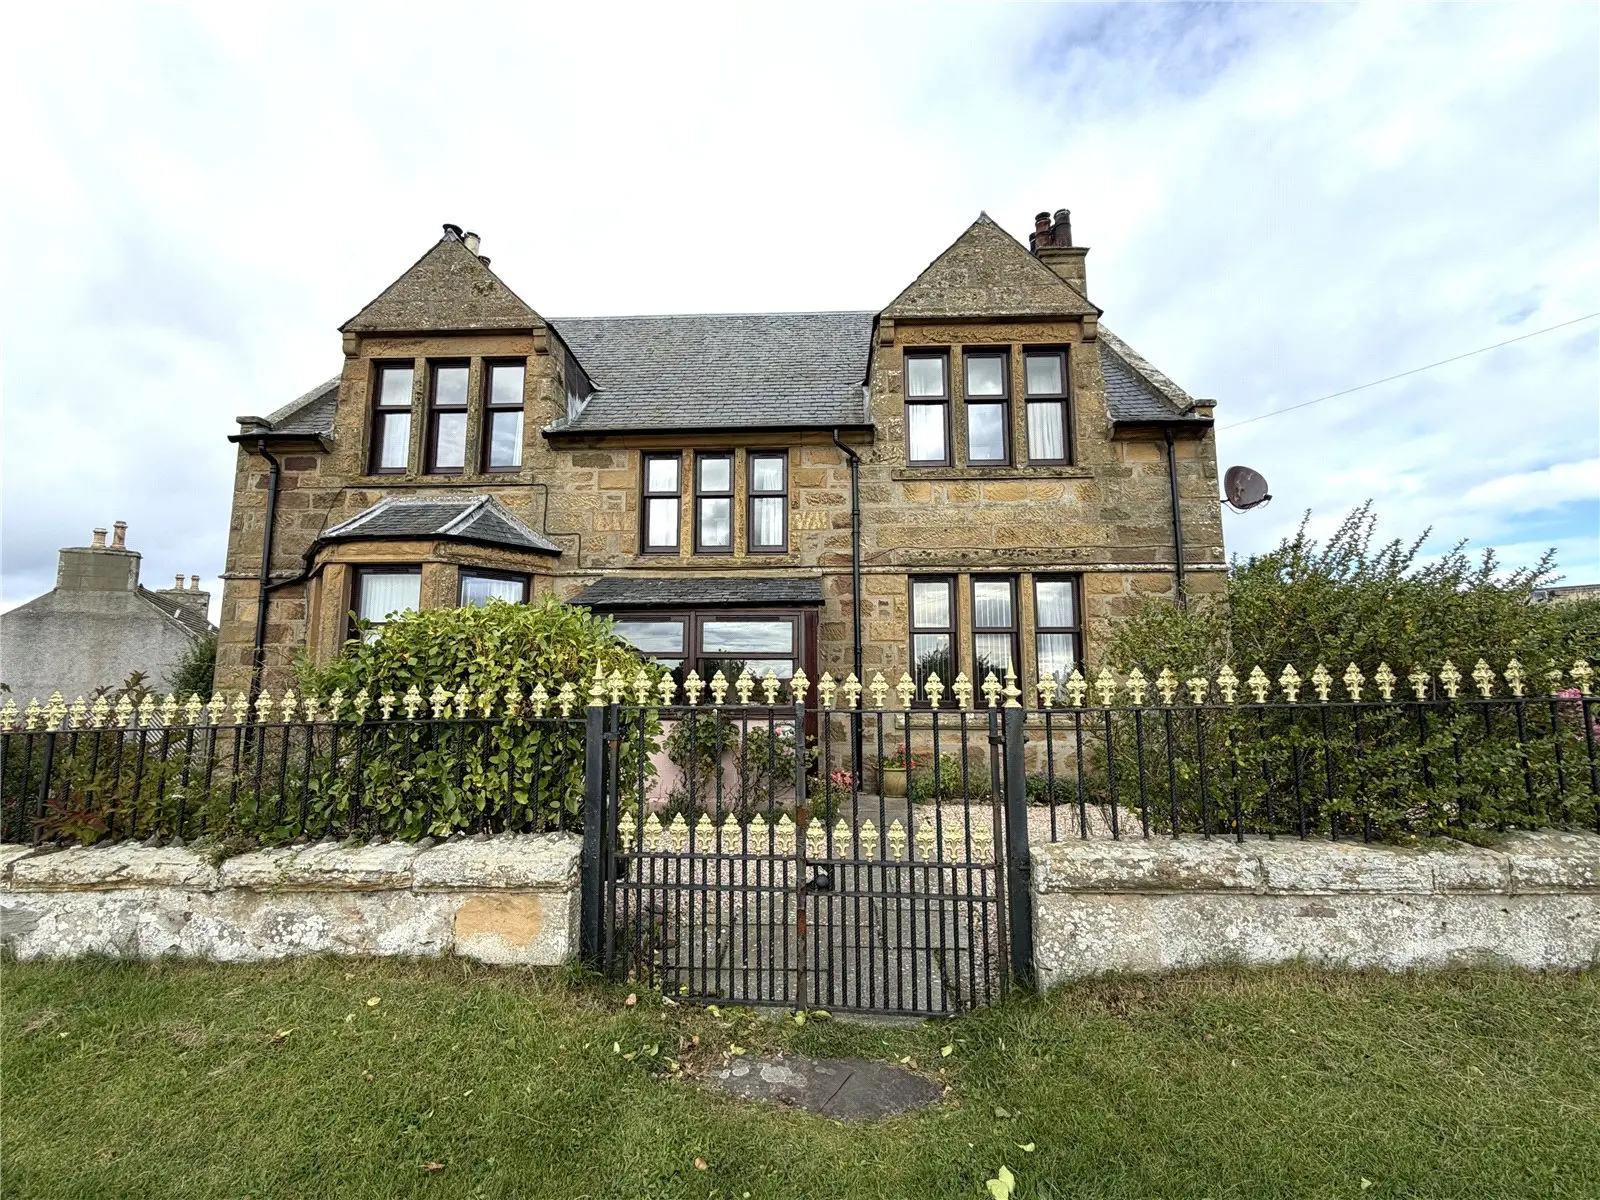
Offers overFor saleThe Old Manse, Castle Street, Portmahomack, IV20 1YE

- Property type
- Detached
- Bedrooms
- 5
- Bathrooms
- 2
- Style
- Traditional
Our summary
The Old Manse is a detached five-bedroom home located on Castle Street in Portmahomack, built circa 1907 and thoughtfully upgraded while preserving its period features. The property boasts a spacious layout with light-filled rooms, a well-appointed kitchen, and a private garden with views towards the Dornoch Firth. Its proximity to village amenities and recreational activities makes it an ideal choice for those seeking a tranquil lifestyle in a picturesque setting.
Description
Close to all the village amenities and within easy commuting distance of the Royal Burgh of Tain, Inverness City and Airport. Built circa 1907 the property has been sympathetically upgraded over the years yet retains much of the characteristics you would expect to find in such a period property.
The property benefits from double glazing, oil fired central heating complemented by wood burning stoves and a private well-maintained garden, along with some views towards the Dornoch Firth or across the Golf course. With ample storage and very well proportioned, light and airy rooms, this property represents an ideal home for someone looking for a quiet village lifestyle, with nearby town facilities. Only by viewing can you fully appreciate this charming spacious property and desirable location.
The accommodation consists of: a bright entrance porch; inner hallway with original wood flooring and under stair storage; front facing lounge with wood flooring, bay window, a multi fuel stove providing a welcoming focal point and glass door leading to the garden; formal dining room with bay window and wood burning stove along with store cupboard; a well-appointed kitchen with a good selection of base and wall mounted units, complementary worktop and tiling to splash back, integrated dishwasher, free standing electric cooker and informal dining/breakfast area; utility/boot room with sink unit, washing machine, tumble dryer, fridge/freezer, shelved store cupboard and cloak room comprising a WC and wash hand basin; family/bedroom 5 with an open fire and store cupboard; an impressive stairway leads to the upper floor where the landing gives access to the partially floored attic which is reached via a drop down ladder; four generous bedrooms, two front facing taking full advantage of the lovely views across the Golf course and all with fitted storage; family bathroom comprising a three piece suite in white with electric powered shower over the bath.
The property sits in approximately ¼ acre of garden ground mainly laid to lawn with a selection of mature shrubs and bushes. A patio area provides an ideal venue where you can sit and enjoy the sunshine of Portmahomack's microclimate. There is also a green house, vegetable patch, productive fruit trees and wood store. A gravelled driveway to the rear of the property provides ample space for parking/turning and leads to the garage which has light, power and up & over door.
Portmahomack, an attractive seaboard village in the Ross-shire area of Scotland, is known for its stunning setting. The village is a highly popular tourist destination, with a wide, sandy beach, rocky coves and its harbour. It has a wide range of activities on your doorstep, including sailing, kayaking, water ski-ing and fishing. Whilst walkers have beach walks and the coastal path to the Tarbat Ness lighthouse. There is also a nine-hole golf course. Facilities in the village cater for daily requirements and include a General store, Post Office, restaurant, cafe, hotel, craft and art gallery. The community hall offers a range of village activities. There is a pre-school and Primary School in the village with secondary pupils attending nearby Tain Royal Academy, to which there is daily bus transportation. The Royal Burgh of Tain is approx. 10 miles away and offers excellent facilities, including supermarkets, Banks, GP Surgeries, Dental Practices, shops, cafes, restaurants and a good range of retail outlets. There are regular train and bus services to Inverness City and Airport and the North.
Inverness City, the main business and commercial centre in the highlands is within 45 mins commuting distance and offers extensive shopping, leisure and entertainment facilities along with excellent road, rail and air links to the South and beyond.
Front Porch — 2.60 x 2.24 Hall — 4.78 x 2.38 Kitchen/Diner — 6.72 x 3.28 Dining Room — 4.91 x 4.46 Utility Room — 2.72 x 2.53 Store Cupboard — 2.18 x 0.16 Lounge — 5.22 x 4.81 Landing — 3.99 x 3.95 Bedroom 1 — 4.86 x 4.48 Bedroom 2 — 4.58 x 4.55 Bedroom 3 — 4.37 x 4.04 Bedroom 4 — 3.32 x 3.18 Bedroom 5/Sitting room — 4.36 x 3.84 Bathroom — 2.41 x 2.10 Garage — 4.85 x 4.37