 1 / 21
- Property type
- Semi Detached
- Bedrooms
- 4
- Bathrooms
- 2
- Style
- -
Our summary
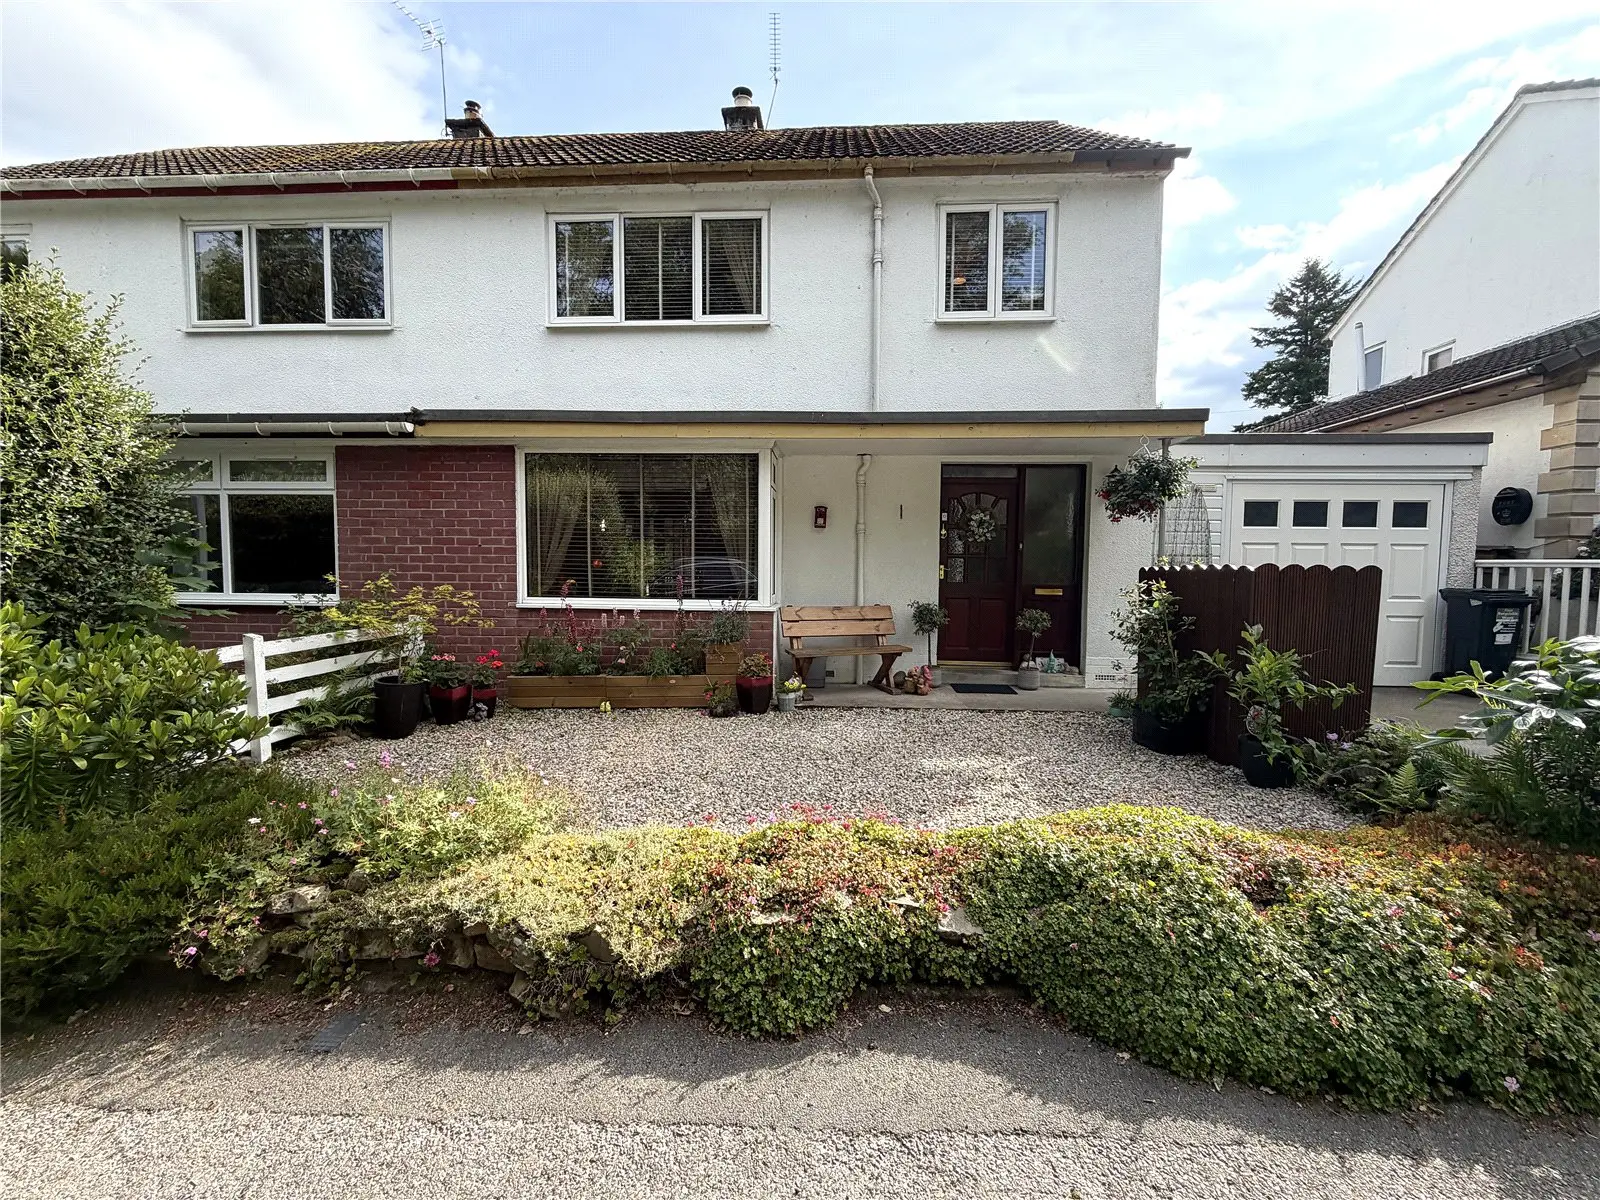
7 Pine Drive is a charming semi-detached four-bedroom home situated in a quiet cul de sac in the desirable Drummond area of Inverness. This property features a well-appointed kitchen/diner with integrated appliances, a cozy lounge with a living flame gas fire, and a lovely private rear garden complete with a decked area and vegetable patch. With off-street parking and close proximity to local amenities, this home is ideal for families seeking comfort and convenience in the city.
Description
7 Pine Drive is a lovely semi-detached, four-bedroom property located in a quiet cul de sac in the highly desirable Drummond area of the City, close to excellent facilities and within easy reach of the City Centre, The UHI Campus, Raigmore Hospital and the Airport.
The villa benefits from gas fired central heating complimented by a living flame gas fire in the lounge, off street parking and a lovely private rear garden offering a countryside feel, right in the heart of the City. With ample storage and very well-proportioned living space, this property represents an ideal family home. Viewing is highly recommended to fully appreciate this delightful property and enviable location on offer.
The accommodation consists of; hallway; lounge with bay window and living flame gas fire providing a welcoming focal point; a well-appointed kitchen/diner with a good selection of base and wall mounted units, complementary worktops and splashback, integrated wine cooler, washing machine, fridge/freezer and electric oven & hob, from the dining area, French doors open to the rear garden decked area; rear hallway/pantry; double bedroom with glass door opening to the decked area and en suite facilities comprising a WC, wash hand basin and electric powered shower; on the upper floor the landing gives access to the linen cupboard; three good sized bedrooms two with fitted mirrored wardrobes, the other with a large store cupboard; family bathroom comprising a three piece suite in white with an electric powered shower over the bath.
A garden area to the front of the property is mainly laid to gravel with some shrubs and bushes while the very well maintained, fully enclosed rear garden is mainly laid to lawn with some mature shrubs, trees and bushes. A raised decked area provides an ideal venue for al fresco dining or area where you can sit and enjoy the sunshine. There is also a productive vegetable patch, water feature, brick-built store shed, garden shed, pergola and covered BBQ area. A driveway to the front of the property provides ample off-street parking and leads to the garage which has light, power and up & over door.
The property is within very easy walking distance of local shops which cater adequately for daily requirements, along with an excellent range of hotels, bars, restaurants and recreational activities. Close by is Eden Court Theatre, The Aquadome and the River Ness with its many charming island walks. Education is provided at Lochardil Primary School or Inverness Royal Academy, both of which are within walking distance.
Hall — 3.74 x 2.00 Kitchen — 6.73 x 3.03 Lounge — 4.61 x 4.61 Bedroom 1 — 3.08 x 2.62 En Suite — 3.19 x 1.94 Bedroom 2 — 4.13 x 2.99 Bedroom 3 — 4.27 x 2.71 Bedroom 4 — 3.07 x 3.00 Bathroom — 4.27 x 2.71 Garage — 3.98 x 3.23