 1 / 32
- Property type
- Bungalow
- Bedrooms
- 3
- Bathrooms
- 2
- Style
- -
- Video
- YouTube
Our summary
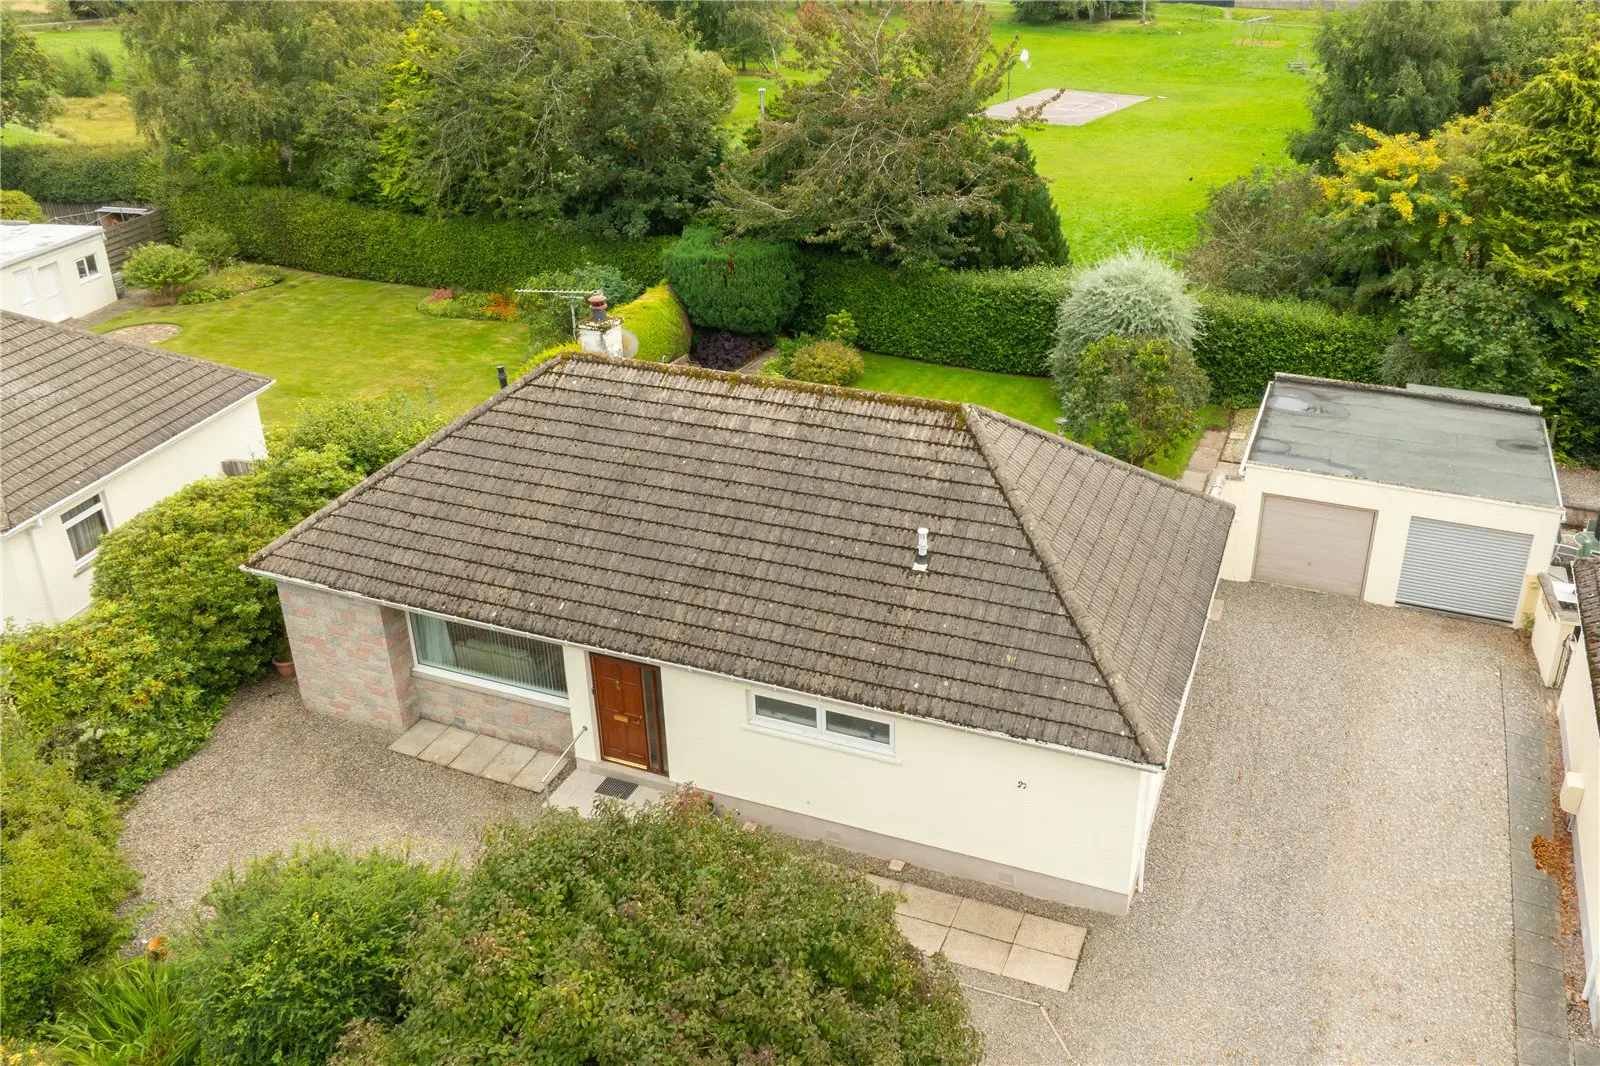
This charming three-bedroom bungalow at 27 Lochardil Road in Inverness features a welcoming entrance hall, a generous lounge with a gas fire, and a bright dining room with patio doors leading to a beautifully maintained rear garden. The property is in good condition, decorated in neutral tones, and offers off-street parking, a detached garage, and ample storage throughout, making it an ideal family home close to local amenities and the city center.
Description
*** CLOSING DATE SET FOR WEDNESDAY 23RD SEPTEMBER AT 12 NOON ***
Conveniently close to local facilities and within very easy reach of the City Centre. In good condition and decorated in neutral tones throughout, the property benefits from gas heating, double glazing, off-street parking and a beautiful rear garden. With well-proportioned rooms and ample storage, this property represents a very comfortable family home. Viewing is highly recommended to fully appreciate this charming bungalow and its sought-after location.
The accommodation consists of: an entrance vestibule with glass door to the hall and large storage cupboard; a welcoming entrance hall; a generous front-facing lounge with archway to the dining room, large window allowing the room to flood with natural light, and gas fire set on a slate hearth, providing a welcoming focal point; a bright dining room with hatch to the kitchen and large patio doors leading to the rear garden; a well-appointed kitchen with a good selection of base and wall-mounted units, complementary worktops, breakfast bar, integrated electric oven, gas hob and extractor fan, fridge freezer, washing machine, dishwasher, fitted storage cupboard and door leading to the rear garden; an inner hall with fitted storage cupboard and access to the fully floored attic space, reached via a drop-down ladder, which could easily be converted, subject to the necessary planning consents; a master bedroom with lovely garden views and an enclosed electric shower, along with en-suite facilities comprising a wash hand basin and WC; a further generous double bedroom; a smaller double bedroom; and a family bathroom comprising a bath with mixer tap and shower head, wash hand basin and WC.
The garden to the front of the property is laid to gravel for ease of maintenance and complemented by a selection of mature shrubs and established hedging. To the side of the property, a large, gravelled driveway provides ample off-street parking for several vehicles and leads to the detached garage, which benefits from an up-and-over door, separate side access, power, lighting and a tumble dryer. The generous rear garden offers a good degree of privacy and has been beautifully maintained. It comprises a generous area of lawn, well-stocked beds with a variety of mature plants and shrubs, established trees and mature hedging, creating a private and attractive outdoor space. There are several areas for seating, along with a large, paved patio which is ideal for outdoor dining, entertaining or simply enjoying the garden in the sunshine. A garden shed with workbench, power, lighting and fridge provides excellent additional storage and workspace.
The property is within easy reach of a general store which caters adequately for daily requirements. Also close by is a supermarket, restaurants, bar and a golf course with driving range. Additional facilities can be found at Inshes Retail Park which include a supermarket, petrol station, Post Office, Garden Centre, gym, takeaway and a selection of retail outlets. A regular bus service to and from the City Centre is routed close by. Education is provided at Lochardil Primary School or Inverness Royal Academy, both of which are within easy walking distance.
Inverness city centre is a very short distance away and offers extensive shopping, leisure and entertainment facilities along with excellent road, rail and air links to the South and beyond.
Entrance Vestibule — 1.36 x 1.00 Entrance Hall — 1.96 x 1.96 Inner Hall — 4.14 x 1.04 Kitchen — 3.45 x 2.70 Dining Room — 3.87 x 2.89 Lounge — 5.66 x 3.55 Master Bedroom — 3.77 x 2.61 En Suite Cloakroom — 1.41 x 0.75 Bedroom 3 — 2.95 x 2.82 Bedroom 2 — 3.77 x 3.27 Bathroom — 3.18 x 1.78 Garage — 5.52 x 2.77 Shed — 3.57 x 1.78