 1 / 27
- Property type
- Bungalow
- Bedrooms
- 2
- Bathrooms
- 1
- Style
- Traditional
- Video
- YouTube
Our summary
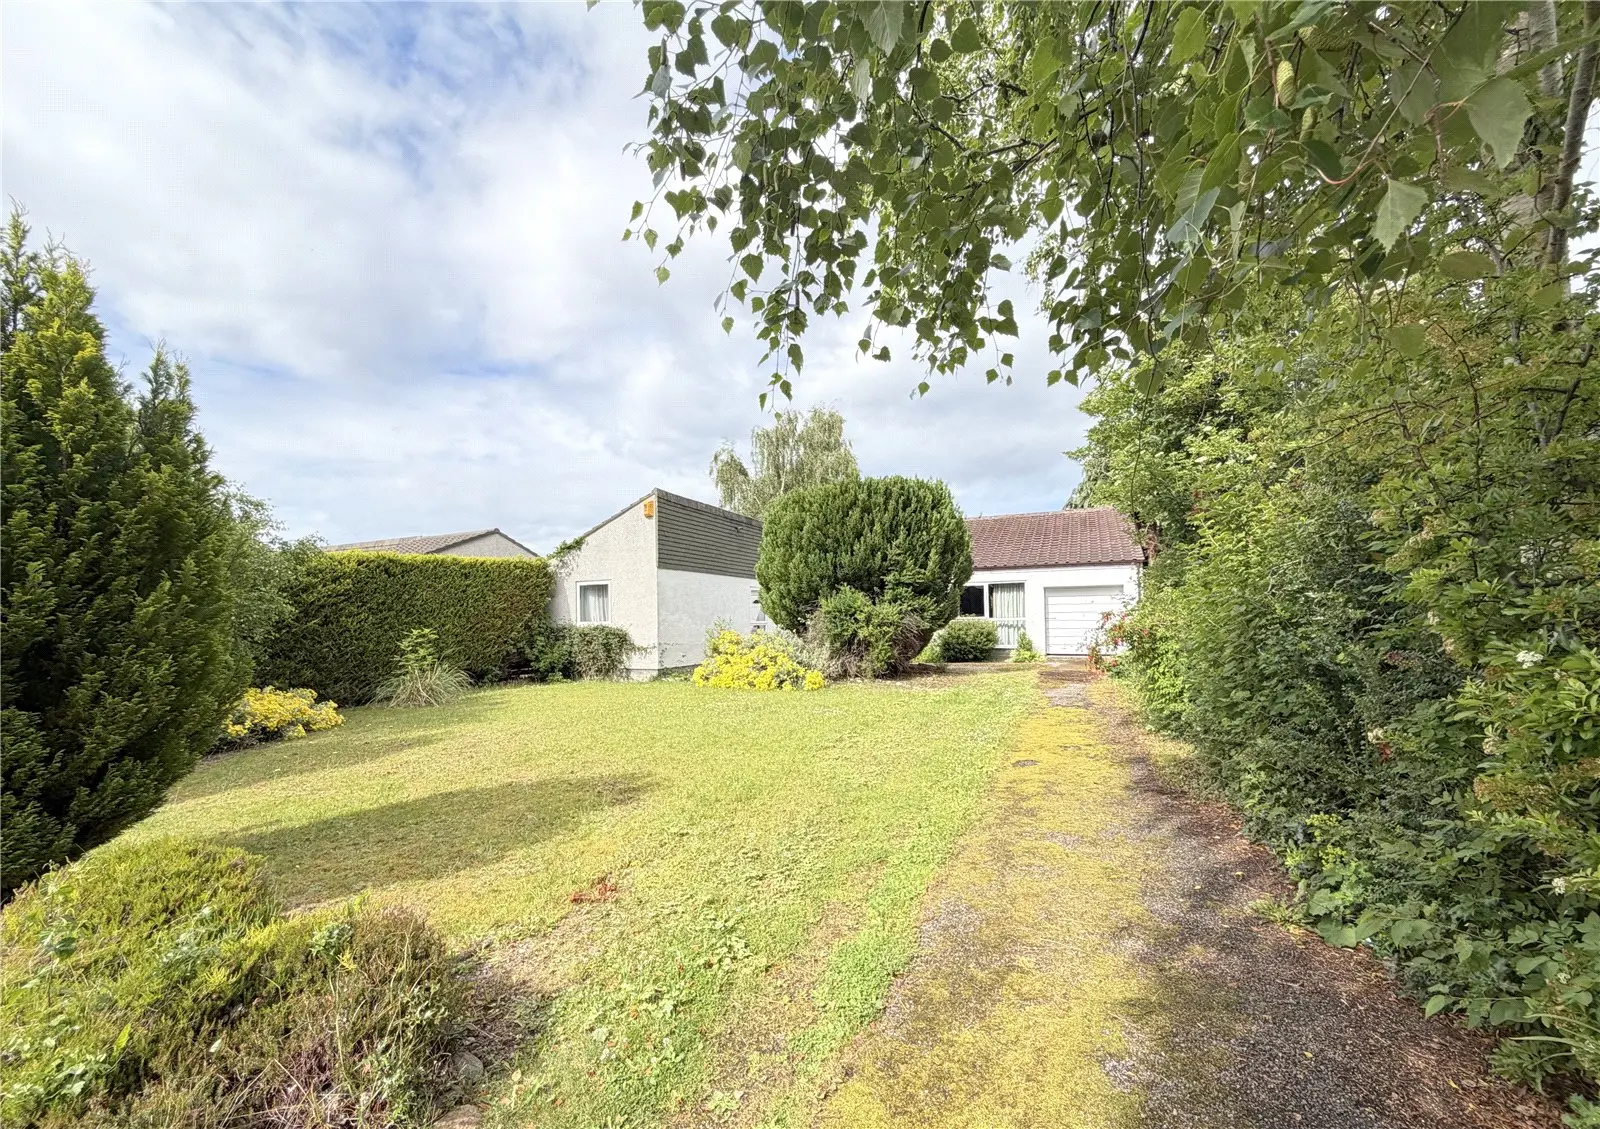
This spacious two-bedroom detached bungalow at 29 Macleod Road in Balloch offers excellent potential for modernisation. It features a bright open-plan lounge with an open fire, a well-appointed kitchen, and a generous rear garden with mature trees and two patio areas. The property benefits from double glazing, gas central heating, and ample off-street parking with a garage, making it an ideal family home or a comfortable option for downsizers.
Description
This spacious, two-bedroom, detached bungalow is located in the highly sought-after Balloch area of the city, close to excellent local amenities and within easy reach of Inverness City Centre, the University of the Highlands and Islands, and Inverness Airport. In need of some modernisation, the property offers excellent potential and benefits from a private rear garden, double glazing and gas central heating, complemented by an open fire in the lounge. Offering well-proportioned accommodation and ample storage throughout, this property would make a comfortable family home for a young family or an ideal purchase for those looking to downsize.
Viewing is highly recommended to fully appreciate the generous accommodation on offer and the desirable location.
The accommodation comprises: a welcoming entrance hall with access to the attic and two large fitted storage cupboards, one of which houses the boiler; a bright, open-plan, double-aspect lounge/dining room with large windows allowing the room to flood with natural light, an open fire set within a tiled surround providing an attractive focal point, together with ample space for dining and entertaining; a well-appointed kitchen with a good selection of base and wall-mounted units, complementary worktops and tiled splashbacks, together with a freestanding cooker, extractor fan (currently not in use) and washing machine; a rear porch with tumble dryer and a door providing access to the rear garden; a spacious master bedroom with fitted wardrobes and a built-in vanity desk; a family bathroom comprising a bath with mains shower, WC and vanity unit with wash hand basin and fitted storage; a generous formal dining room, which could equally be utilised as a second sitting room; a utility room fitted with wall-mounted units and a base and sink unit; a further double bedroom with a fitted vanity unit with wash hand basin.
The garden to the front of the property is mainly laid to lawn and features a lovely selection of mature hedging, plants and shrubs. A large tarmac driveway provides ample off-street parking for several vehicles and leads to the single garage, with an up-and-over door, power and light. The generous rear garden offers a good degree of privacy and features a lovely selection of mature trees, fruit trees, plants and shrubs, together with two patio areas providing ideal spaces for al fresco dining and outdoor entertaining. There are also two garden sheds.
Local facilities in Balloch include a general store catering for everyday requirements. A wider range of amenities can be found in the nearby village of Culloden, including a general store, Post Office, doctor's surgery, bakery, chemist, butcher's shop, takeaway and a community centre with swimming pool. Education is provided at Balloch Primary School and Culloden Academy, both of which are within easy walking distance.
Inverness Retail and Business Park is just a short drive away, as is Inverness city centre, which offers an extensive range of shopping, leisure and entertainment facilities, together with excellent road, rail and air links to the South and beyond.
Hall — 3.88 x 1.69 Kitchen — 3.26 x 2.71 Utility Room — 1.60 x 1.60 Rear porch — 1.76 x 1.66 Dining area — 3.12 x 3.06 Dining Room — 3.50 x 3.48 Lounge — 6.63 x 3.43 Master Bedroom — 3.65 x 3.50 Bedroom 2 — 3.49 x 3.34 Bathroom — 2.54 x 1.70 Garage — 6.39 x 2.44