 1 / 18
- Property type
- Detached
- Bedrooms
- 3
- Bathrooms
- 2
- Style
- -
Our summary
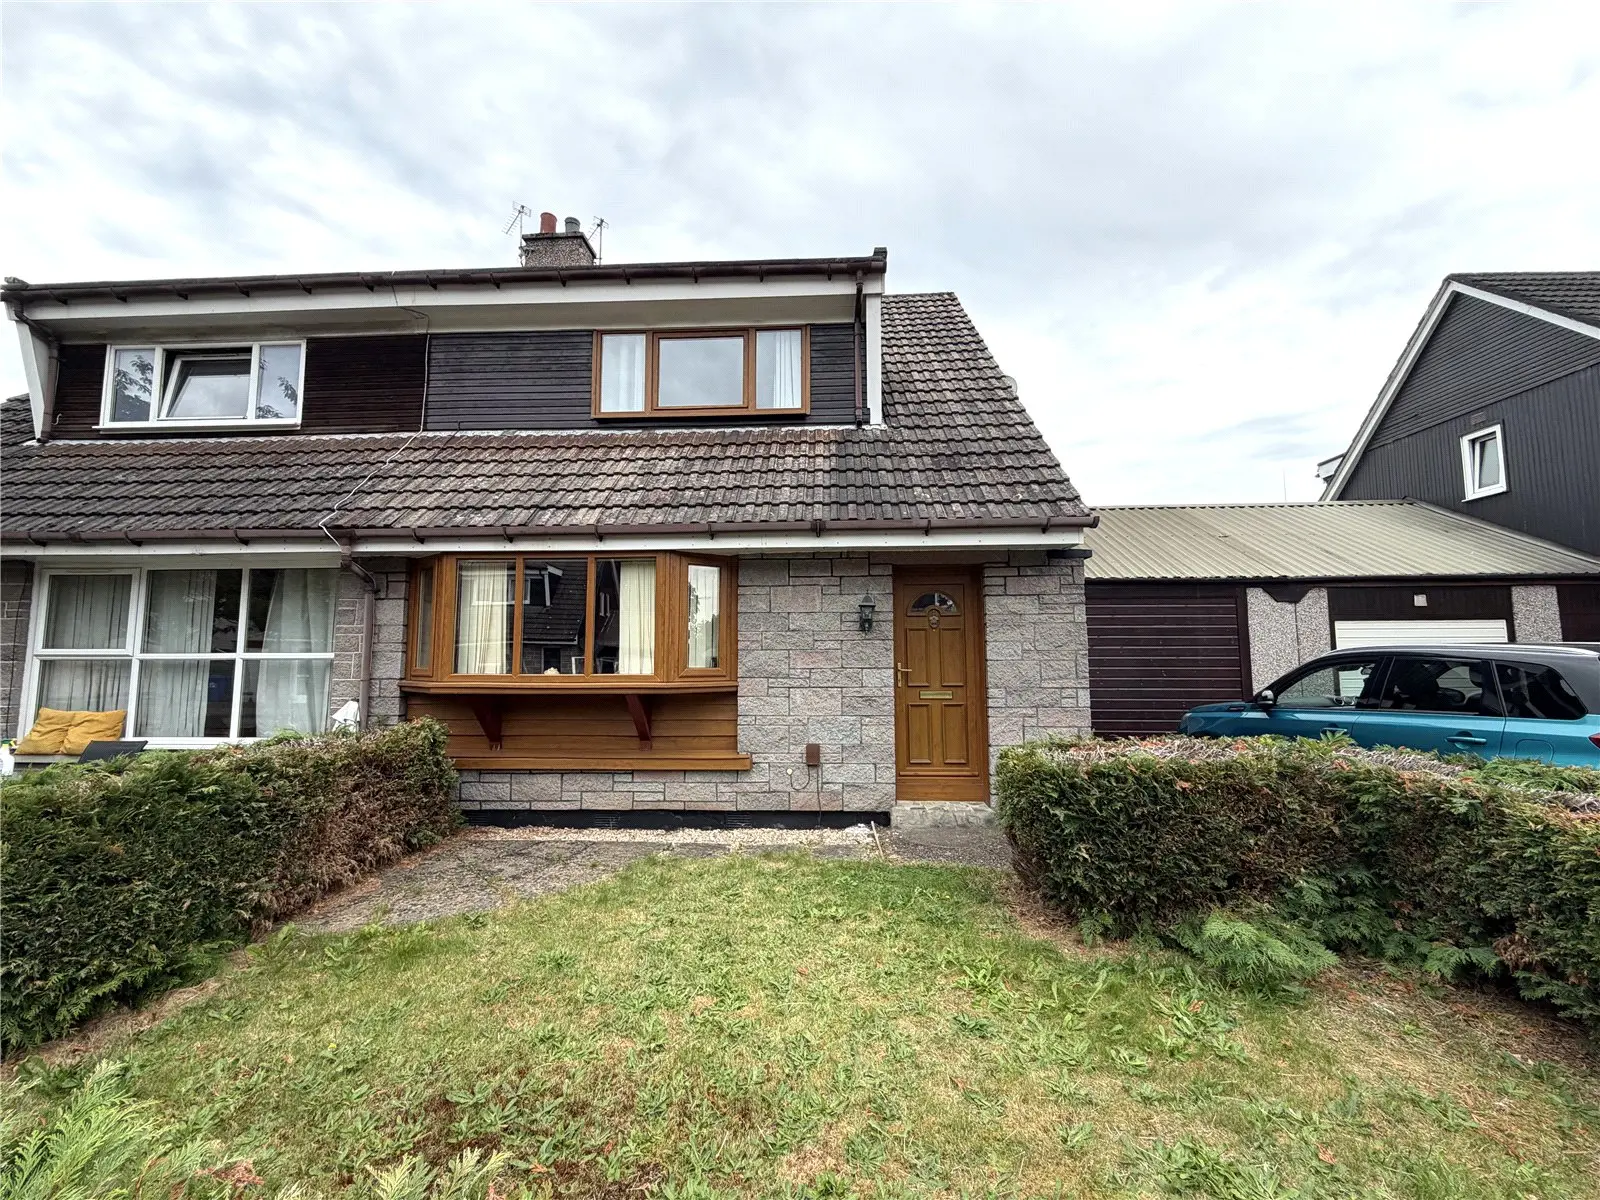
Located at 16 Raigmore Avenue in Inverness, this detached three-bedroom home features gas central heating and underfloor heating in the kitchen and bathroom. The property includes a front-facing lounge with a bay window, a modern kitchen/diner with a breakfast bar and patio doors leading to a deck and summer house, and a fully enclosed rear garden ideal for entertaining. With ample off-street parking and a convenient location near schools and retail facilities, this home is perfect for families.
Description
The property benefits from gas fired central heating, underfloor heating in the bathroom and kitchen which are laid with ceramic and slate tiling, and an attractive summer house in the private rear garden. In good condition throughout, this property represents an ideal family home.
Viewing is highly recommended to fully appreciate the extent of the living space on offer and the convenient location.
The accommodation consists of: hallway with under stair storage; front-facing lounge with bay window and wood flooring, a gas fire (currently not connected) providing a welcoming focal point; kitchen/diner with a good selection of base and wall mounted units, breakfast bar, fridge/freezer, integrated dish washer, electric Rangemaster cooker and from the dining area, patio doors allow the room to flood with natural light and open to the decking which leads on to the summer house; rear hallway with door giving access to the garage which has been converted into a handy utility room with base and sink unit, washing machine, and storage space along with floored attic storage space; bathroom comprising a WC, wash hand basin, jacuzzi bath with mains fed shower and heated towel rail. On the upper floor the landing gives access to three good sized bedrooms and toilet comprising a WC and wash hand basin.
A garden area to the front of the property is mainly laid to lawn while the fully enclosed rear garden is laid to a combination of lawn and loc bloc. The decked area and summer house, which had light and power provide ideal venues for al fresco dining and entertaining. A gate to the rear of the property allows the loc blocked area to be utilised as additional off-street parking. A driveway to the front of the property also provides ample off-street parking. The residents of Raigmore Avenue also have use of a communal area of land at the end of the cul de sac.
Facilities closest to the property can be found and Inshes Retail Park which include a supermarket, petrol station, Post Office, takeaway and selection of retail outlets. Also close by is Raigmore hospital and Eastfield Retail and Business Park. There are two primary schools within walking distance while secondary education is provided at of Millburn Academy, which is also within easy walking distance. A regular bus service to Inverness city centre is also routed close by.
Inverness city, which is within very easy reach, offers extensive shopping, leisure and entertainment facilities along with excellent road, rail and air links to the South and beyond.
Hall — 3.36 x 1.94 Bathroom — 2.09 x 1.95 Lounge — 5.51 x 3.47 Kitchen/Diner — 5.53 x 2.85 Converted Garage — 5.65 x 3.94 Summer House — 2.90 x 2.90 Landing — 3.85 x 0.95 Bedroom 1 — 4.53 x 2.96 Bedroom 2 — 3.01 x 2.87 Bedroom 3 — 2.83 x 2.83 WC — 1.93 x 0.94