 1 / 25
- Property type
- Detached
- Bedrooms
- 3
- Bathrooms
- 3
- Style
- -
- Land
- 1 acre
Our summary
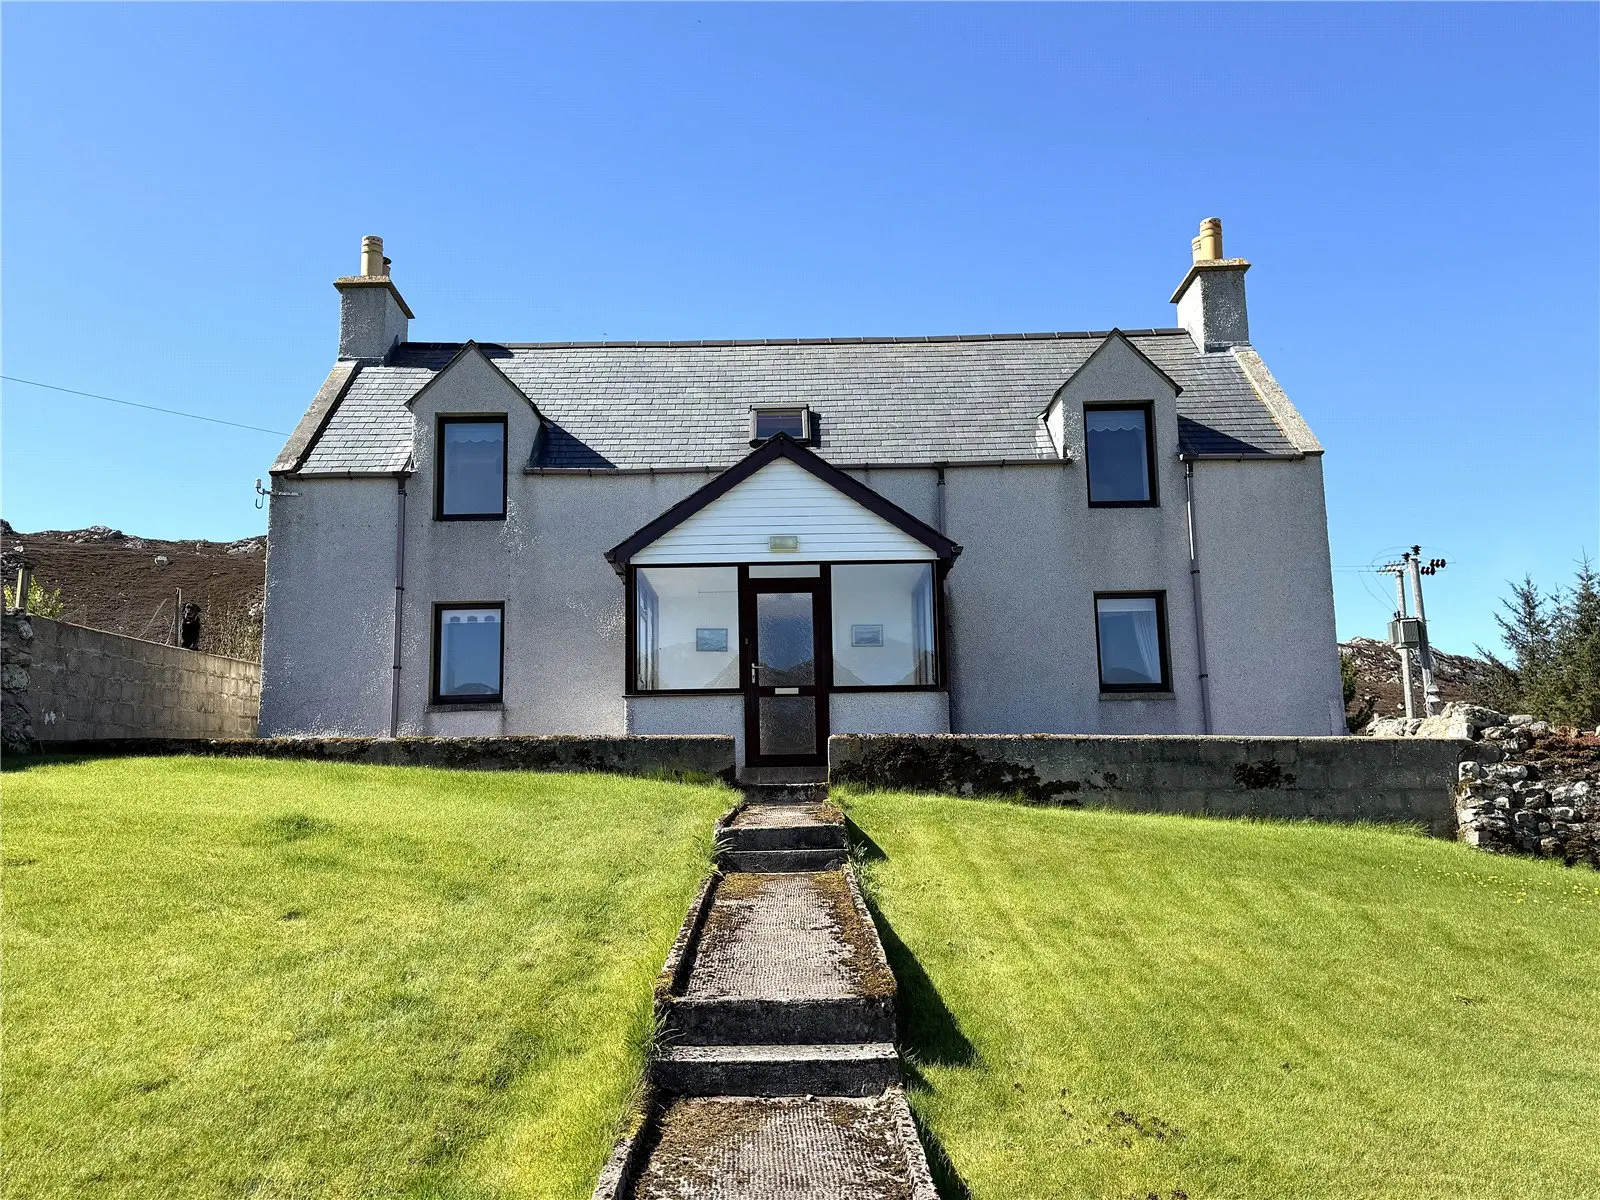
This charming detached home in Kirtomy features three bedrooms and three bathrooms, set on approximately ¾ of an acre with stunning views of Kirtomy Bay and the surrounding countryside. The property, originally a Croft house renovated in 1997, includes a split-level lounge with an open fire, a sunroom, and various outbuildings, all within a tranquil crofting community. Nearby village facilities in Bettyhill provide essential amenities, making it an ideal location for a peaceful lifestyle.
Description
This charming three-bedroom property is located in the idyllic hamlet of Kirtomy, approximately 4 miles North of Bettyhill, in the heart of Sutherland. The original Croft house was totally renovated in 1997 and now benefits from double glazing, oil fired central heating complimented by an open fire in the lounge and various out buildings. The property offers very spacious versatile accommodation for someone looking for a quiet, tranquil lifestyle within a thriving crofting community with nearby village facilities. The property sits in approximately ¾ of an acre of ground and enjoys totally stunning views across unspoiled countryside and Kirtomy Bay. Only by viewing can you fully appreciate the potential this property has to offer, along with the beautiful location.
The accommodation consists of; a hall way with store cupboard and steps leading to the utility room which has a sink unit, washing machine, tumble dryer and door giving access to the inner hall; split level lounge with patio doors at one end and an open fire at the other providing a welcoming focal point in Winter, the triple aspect windows take full advantage of the stunning views on offer; kitchen with a selection of base and wall mounted units, electric oven and hob, fridge, dishwasher and ample room for informal dining, steps lead to the formal dining/family room; bathroom comprising a three piece in white and free standing electric powered shower; front facing sun room, again taking full advantage of the views; on the upper floor is the double aspect master bedroom with ensuite facilities comprising a WC, wash hand basin and electric powered shower; two further bedrooms and separate WC with wash hand basin.
The fully enclosed garden ground which surrounds the property is mainly laid to grass with some mature shrubs and trees, along with a clothes drying area. There is a stone built out building which has been divided into four units; two with light and power along with a single garage, which has a work bench, light, power and up & over door. A gated driveway to the front of the property leads to a large parking/turning area.
Bettyhill offers excellent facilities including a village store, Post Office, petrol station, hotel, two cafes, tourist information office and community complex with swimming pool and gym. Both primary and secondary education are also provided in the village. Nearest town facilities can be found in Thurso, approx. 32 miles away and include a supermarket, restaurants, cafe, bars and selection of retail outlets along with, UHI college and cinema. A working harbour offers ferry links to Orkney while the nearby town of Wick, approximately 49 miles away, has an Airport offering a good range of domestic flights. Both primary and secondary education are also available in Bettyhill. Inverness, the main business and commercial centre in the Highlands, is approximately 93 miles away and offers extensive shopping, leisure and entertainment facilities along with excellent road, rail and air links to the South and beyond.
Inner Hall — 3.60 x 0.94 Kitchen — 4.07 x 3.82 Utility — 3.56 x 1.79 Dining Room — 3.82 x 3.37 Sunroom — 6.86 x 2.08 Landing — 4.62 x 1.84 Bedroom 1 — 3.90 x 3.31 Bedroom 2 — 3.04 x 1.86 Bedroom 3 — 3.88 x 3.48 Bathroom — 2.69 x 2.30 WC — 1.10 x 0.92 En-Suite — 1.89 x 1.70 Split level lodge — 8.68 x 3.69 Garage — 7.34 x 3.68