 1 / 44
- Property type
- Semi Detached
- Bedrooms
- 3
- Bathrooms
- 2
- Style
- Cottage
- Video
- YouTube
Our summary
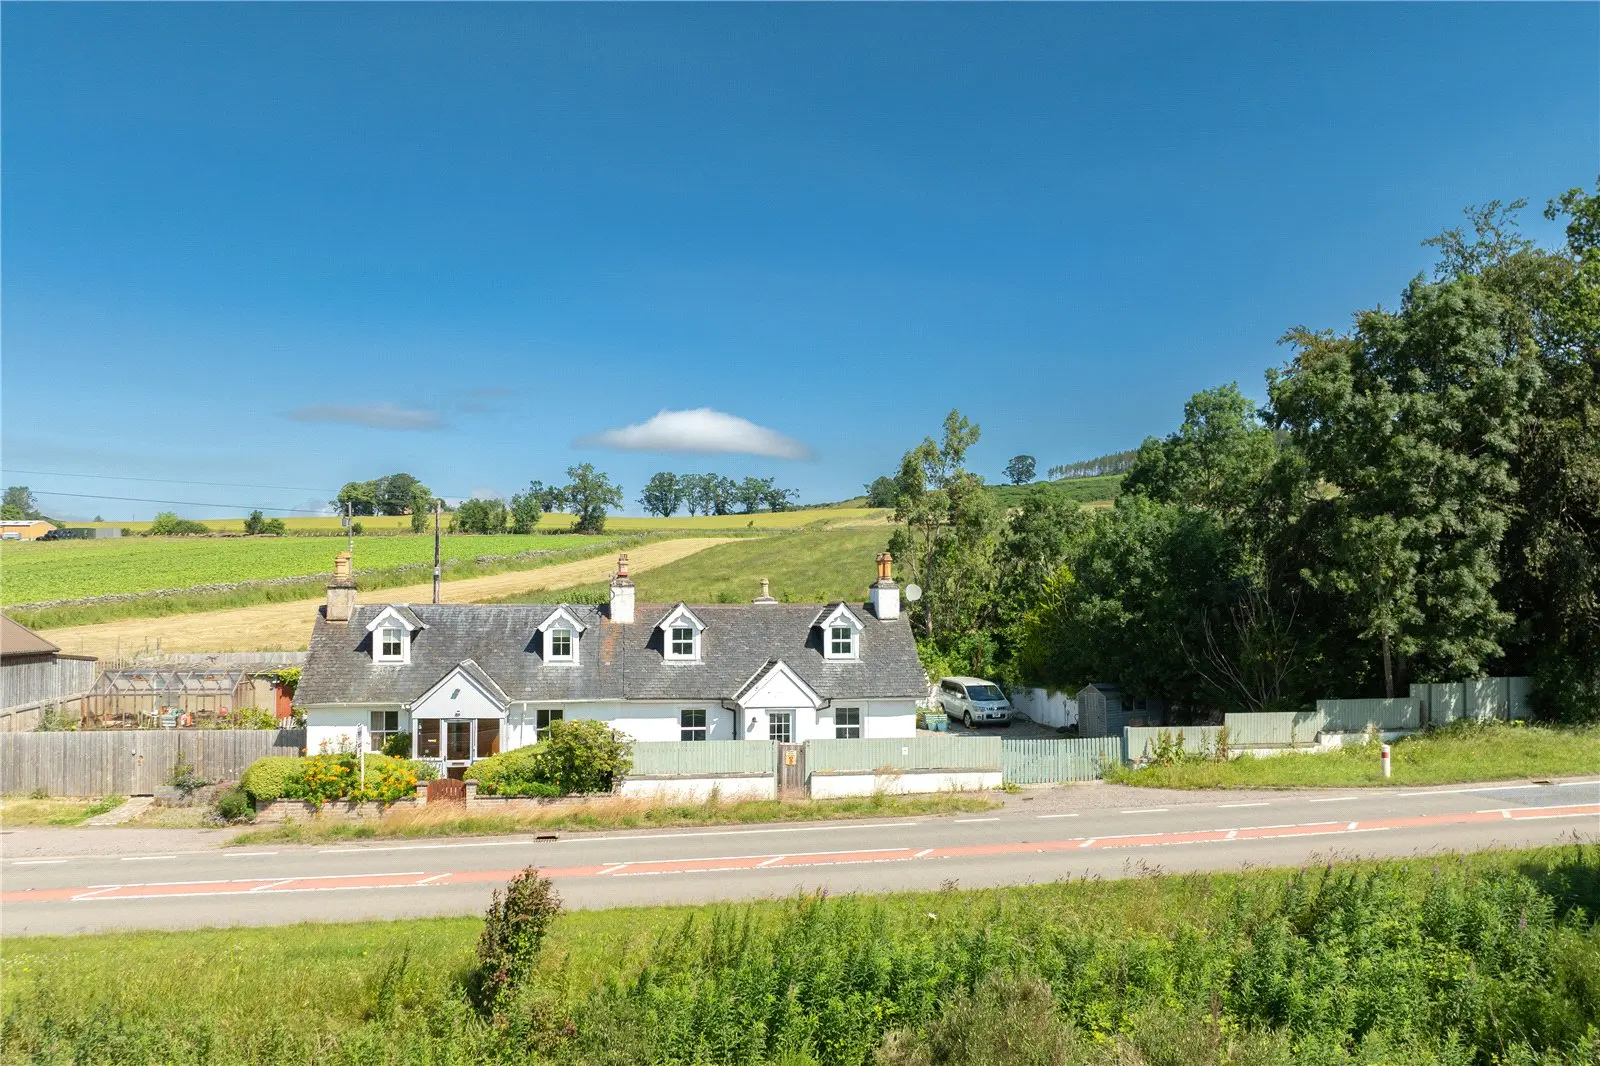
This semi-detached three-bedroom cottage at 1 Moy Bridge offers a rural retreat with charming features like sash windows and deep windowsills. The property includes a private garden with mature plants and a greenhouse, backing onto open countryside. While it requires some modernisation, it provides a peaceful lifestyle with nearby village amenities and access to outdoor pursuits along the North Coast 500 route.
Description
This charming, semi-detached, three-bedroom cottage enjoys a rural setting at Moy Bridge, just a few minutes’ drive from the villages of Maryburgh and Strathpeffer and conveniently situated on the renowned North Coast 500 route. The property, which has been extended, backs onto open countryside and benefits from some charming features, including sash and case windows and deep windowsills, as well as oil-fired heating, lovely views and private garden grounds. In need of some modernisation, the property would suit those seeking a peaceful rural lifestyle with nearby village amenities, while also providing an excellent base from which to explore the wider Highlands and enjoy the many outdoor pursuits available in the area.
The accommodation consists of: an entrance porch with two bench seats where you can sit and enjoy the lovely views; an inner hall with staircase leading to the upper floor; a generous double aspect master bedroom with fitted storage cupboard, wash hand basin and an open fire set within a tiled surround (currently blocked off); a cloakroom comprising a wash hand basin and WC; a cosy lounge with fitted storage and an open fire set within a tiled surround (currently blocked off), providing a welcoming focal point; an inner hall; a family shower room with level access electric shower, wash hand basin and WC; a spacious family room with ample room for dining and entertaining, along with base units, worktops and a sink, attic access and a large fitted storage cupboard; a kitchen with a selection of base and wall-mounted units, worktops and tiled splashback, integrated electric oven and gas hob, washing machine, fitted shelved pantry cupboard and room for informal dining; and a rear hall with fitted shelving, fridge and a door leading to the rear garden. On the upper floor; a mid-landing with fitted storage cupboard; an upper landing; two further bedrooms, both with coombed ceilings and enjoying stunning views over the surrounding countryside.
The garden to the front of the property is planted with a lovely selection of mature hedging and plants. The fully enclosed rear garden, which was previously a market garden, is mainly laid to paving and gravel and features a wide variety of mature plants, along with several vegetable beds and a raised vegetable patch area. There is also a large wooden greenhouse with a concrete base and potting benches, as well as a substantial shed/workshop with fitted shelving, power and light, and housing two chest freezers. Backing onto open fields, the rear garden enjoys a peaceful setting and offers a good degree of privacy.
Facilities closest to the property can be found in the nearby village of Maryburgh, which has a general store catering adequately for daily requirements. The spa village of Strathpeffer offers a general store, chemist, hotels, restaurants, a deli and the Strathpeffer Pavilion, which hosts an excellent range of performances and activities.
The area is also a highly popular tourist destination, with an excellent range of outdoor pursuits available on the doorstep, including walking, mountain biking trails and the popular 18-hole Strathpeffer Golf Club. The market town of Dingwall is approximately 5 miles away and offers excellent facilities, including a cottage hospital, a community centre with swimming pool and a thriving High Street with a good range of retail outlets. Education is provided at Marybank Primary School and Dingwall Academy.
Inverness City, the main business and commercial centre in the Highlands, is a short commute away offers extensive shopping, leisure and entertainment facilities along with excellent road, rail and air links to the South and beyond.
Entrance Porch — 2.30 x 1.54 Hall — 1.50 x 1.40 Inner Hall — 2.15 x 0.97 Kitchen — 3.20 x 2.93 Lounge — 4.21 x 3.25 Family Room — 5.40 x 4.23 Cloakroom — 2.41 x 0.95 Bedroom 1 — 4.34 x 2.73 Bedroom 2 — 3.30 x 3.22 Bedroom 3 — 3.38 x 2.77 Shower Room — 2.56 x 1.87