 1 / 21
- Property type
- Flat
- Bedrooms
- 1
- Bathrooms
- 1
- Style
- Modern
- Video
- YouTube
Our summary
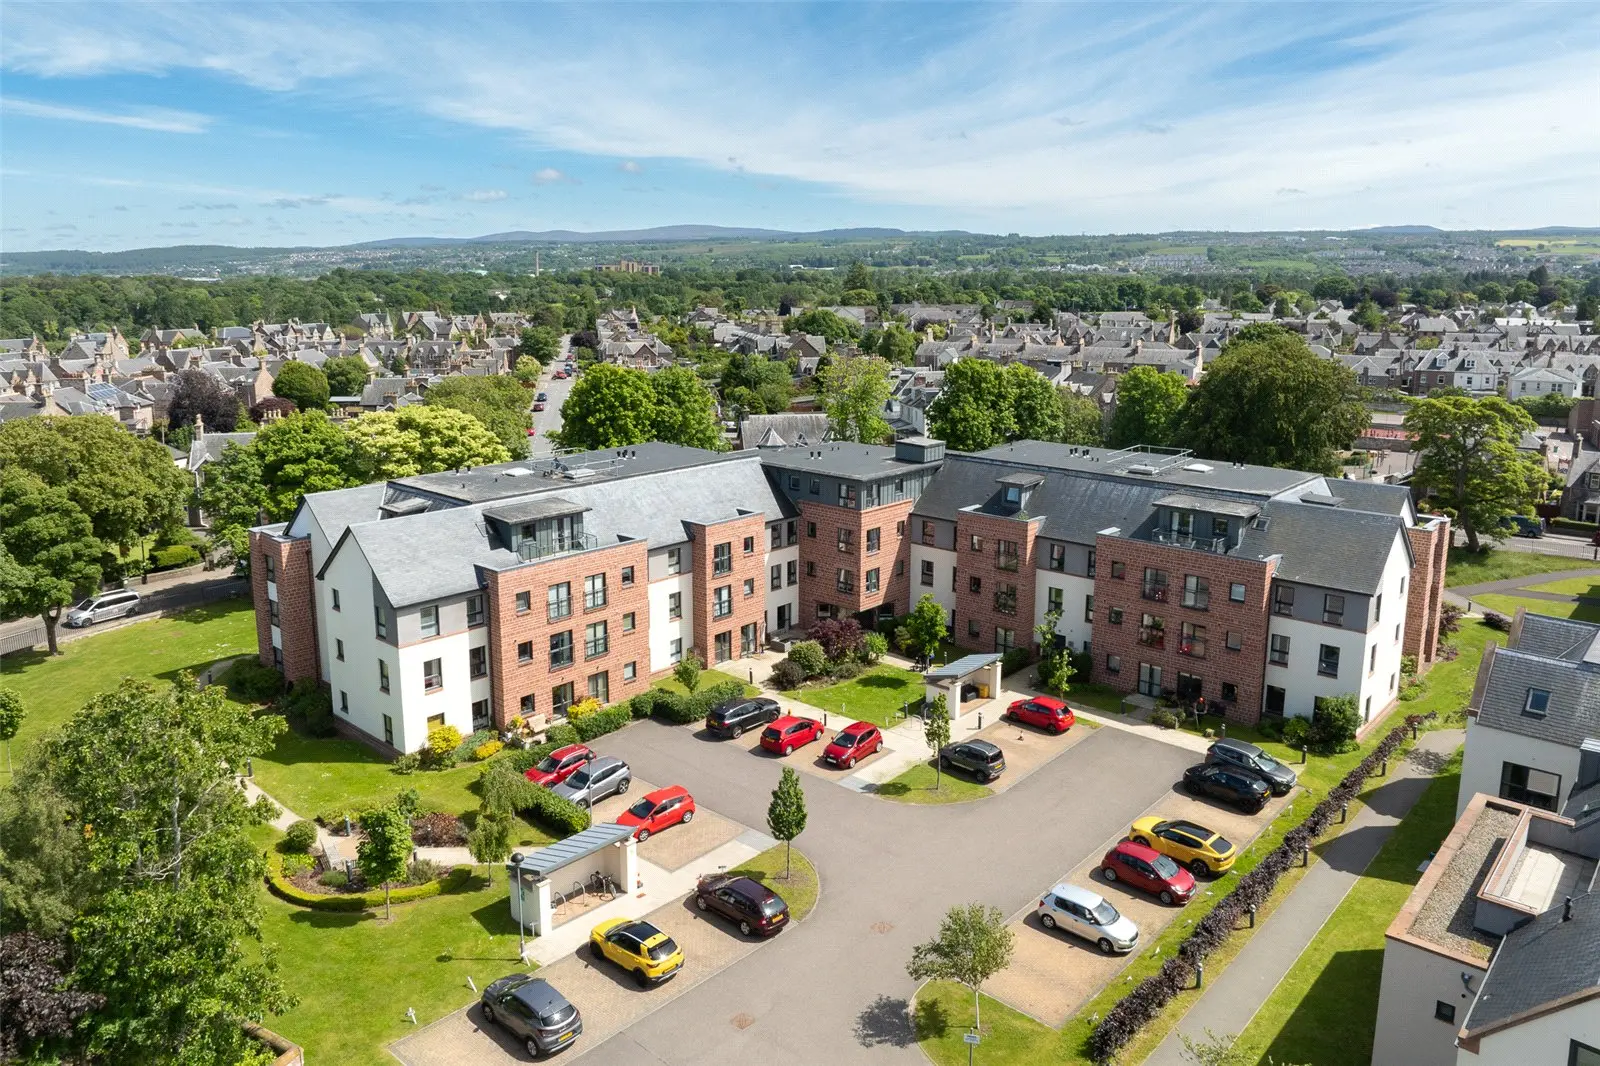
This one-bedroom retirement flat at 38 Oakwood Court in Inverness is part of the prestigious McCarthy & Stone development. Located on the second floor, it features a bright lounge with patio doors leading to a balcony, a well-appointed kitchen, and a generous double bedroom with a walk-in wardrobe. Residents enjoy access to communal amenities including a roof terrace, lounge, and 24-hour assistance, all within beautifully maintained grounds close to local amenities.
Description
- Retirement
Situated in the highly sought-after Crown area of the city, this beautifully presented one-bedroom retirement apartment forms part of the prestigious McCarthy & Stone development and enjoys a convenient location close to an excellent range of local amenities and services. Located on the second floor, the apartment is presented in excellent condition throughout and offers bright, spacious accommodation ideally suited to those over 55 years old, seeking independent living with the reassurance of 24-hour on-site assistance.
The well-proportioned accommodation provides excellent storage throughout and further benefits from access to a lovely balcony, a secure entry system, lift access to all floors, and private parking. The development also offers an attractive roof terrace and sun lounge, a residents' lounge with a wide range of activities, a guest suite, reception area, house manager, and 24-hour on-call assistance.
The accommodation, which can be accessed via lift or stairway, comprises: a welcoming entrance hall with entry phone and a large walk-in storage cupboard housing the hot water system and fitted shelving; a bright lounge with an electric fire, dining area, and patio doors leading to the balcony; a well-appointed kitchen with a good selection of base and wall-mounted units, complementary worktops and upstands, and integrated electric oven, hob, extractor fan, fridge/freezer, and washing machine; a generous double bedroom with a large walk-in wardrobe complete with fitted shelving and hanging rails; and a modern shower room featuring attractive tiling, a large walk-in mains shower, and a vanity unit incorporating a wash hand basin, WC, and fitted storage.
The property sits within beautifully maintained communal grounds with a variety of seating areas. There is ample parking available, although a private parking space can also be made available.
The Crown area of the city is ideally positioned to take full advantage of the excellent local amenities on offer, including a general store, baker's shop, chemist, hairdressers, café, delicatessens, and a good selection of hotels, bars, and restaurants. A short walk leads to the city centre, which offers extensive shopping, leisure, and entertainment facilities, together with excellent road, rail, and air links to the south and beyond.
Hall — 2.68 x 1.69 Kitchen — 2.65 x 2.26 Lounge/Diner — 7.27 x 3.33 Walk-in storage cupboard — 2.23 x 1.47 Bedroom — 5.35 x 2.88 Walk-in wardrobe — 1.72 x 1.35 Shower Room — 2.18 x 2.05