 1 / 27
- Property type
- Semi Detached
- Bedrooms
- 4
- Bathrooms
- 2
- Style
- Contemporary
- Floor area
- 122 sq m
Our summary
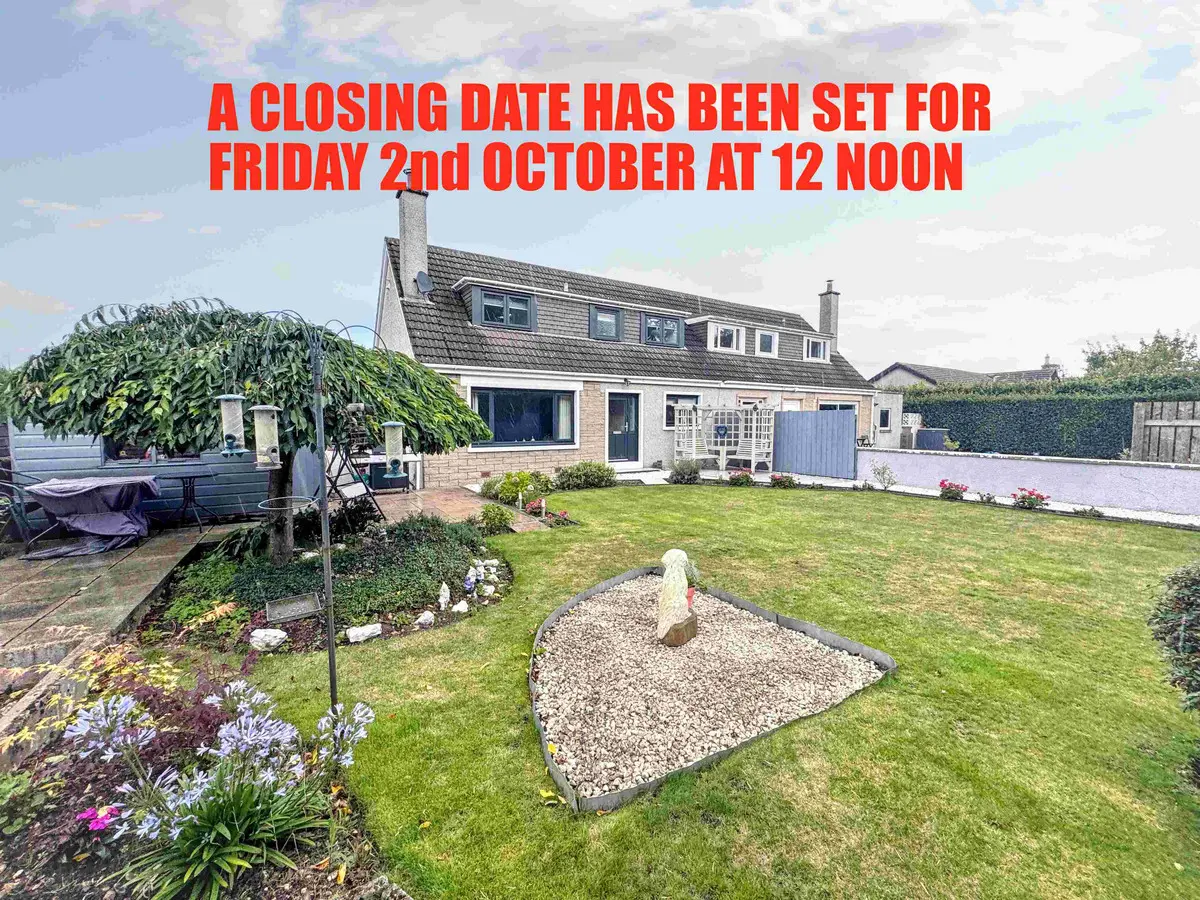
Located at 43 Balnacoul Road in Mosstodloch, this semi-detached house features four bedrooms and two bathrooms, offering flexible living arrangements. The spacious lounge and well-appointed dining kitchen with French doors lead to well-maintained gardens, perfect for outdoor enjoyment. With a garage and utility room, this property is in walk-in condition, making it an ideal choice for families or individuals seeking comfort in a welcoming community.
Description
- Semi-detached house in walk in condition
- Flexible accommodation
- Spacious lounge
- Well-appointed dining kitchen
- Two upstairs bedrooms
- Two downstairs bedrooms currently used as a study and family room
- Shower room and bathroom
- Utility room
- Garage
- Well-maintained gardens
Situated in the charming village of Mosstodloch, this semi-detached house offers an affordable opportunity for families or individuals seeking a comfortable home in a welcoming community. The property features four bedrooms, with two on each floor, providing flexible accommodation options. Currently, the downstairs bedrooms are utilised as a study and family room, allowing for adaptable living arrangements.
The spacious lounge offers ample room for relaxation and entertainment, while the dining kitchen is well-appointed for preparing and enjoying meals with family and friends. Additional convenience is provided by the utility room and garage, catering to storage and practical needs. The property also includes both a shower room and a bathroom, enhancing its functionality.
The well-maintained gardens offer an inviting space for outdoor activities or simply enjoying the fresh air. Mosstodloch itself boasts proximity to local amenities and transport links, making it an ideal location for commuters and families alike. With its ready-to-move-in condition, this property won't be available for long.
Porch
1.36m x 1.17m
uPVC door leads to the porch. Cupboard housing electricity meter and fusebox. Oak glass panel door to:-
Hallway
Bright hallway with doors to all downstairs rooms and a staircase to the upper floor. Understair cupboard.
Lounge
4.57m x 4.15m
Picture window to the front overlooking the garden, fitted with curtains. Electric fire set in brick fireplace with built-in cupboards at either side and two contemporary wall lights.
Shower Room
2.33m x 1.38m
Three piece white suite comprising corner shower cubicle with electric shower, wash hand basin set in vanity unit and a WC. Wet wall in the shower area and to dado height on the remaining walls. Towel rail radiator.
Utility Room
2.32m x 1.61m
White base and wall mounted units, with splashback and under unit lighting. Integrated microwave. Spaces for freezer and washing machine. Door to the driveway.
Kitchen/Diner
3.94m x 3.50m
Fabulous room with a good amount of fitted units, a wine rack, under unit lighting and ample worksurfaces. One and a half bowl sink with instant hot water tap, beneath window to the side with blinds. Integrated induction hob with chrome extractor hood. Integrated oven and grill, fridge and dishwasher. French doors out to the garden, fitted with blinds. Space for dining table and chairs.
Bedroom 3/Study
2.95m x 3.18m
Double bedroom which is currently being used as a study. Window with blinds and curtains to the rear. Built-in cupboard.
Bedroom 4/Family Room
2.90m x 3.54m
Double bedroom in use as a family room at present. Window to the front with roman blinds and curtains. Built-in cupboard with display shelf above.
Landing
Carpeted staircase with window at the half landing leads to the upper floor. Doors to the master bedroom, bedroom 2 and bathroom.
Master Bedroom
3.47m x 3.66m
Double bedroom with dormer window to the front fitted with blinds. Built-in wardrobes fitted along one wall.
Family Bathroom
2.63m x 2.59m
Fully tiled bathroom with four piece white suite comprising bath, corner shower cubicle with mains shower, wash hand basin and wc set in vanity unit. Built-in storage cupboards. Underfloor heating. Opaque window to the front with blind.
Bedroom 2
2.95m x 3.70m
Double bedroom with dormer window to the front fitted with blinds. Built-in wardrobes fitted along one wall.
Garage
2.58m x 4.31m
Single garage with electric up and over door, power and light. Window to the rear.
Fixtures and Fittings
All floor coverings, light fittings, blinds and curtains are included along with the integrated fridge, dishwasher, oven, hob and microwave.
Home report
Home report valuation as at September 2026 is £230,000, the EPC rating is D and the council tax band is D.
Garden
Well-maintained garden to the front which is mainly laid in lawn with flower and shrub borders, flower beds, paved patios and a wooden shed. The garden to the rear has a driveway with parking for 2-3 cars and leads to the garage. There is also an area of lawn, rotary dryer, metal shed and wooden shed.
Floor area: 122 sq m