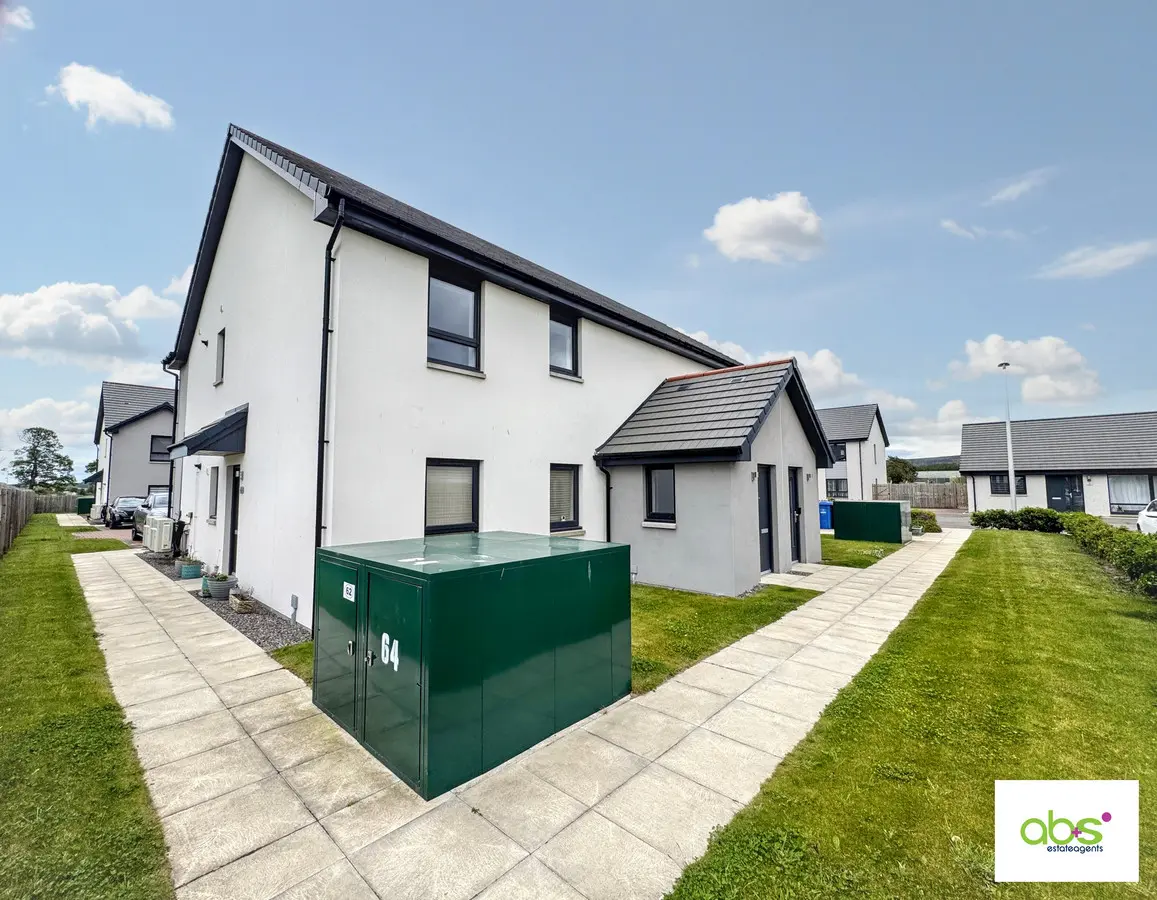
 1 / 21
- Property type
- Flat
- Bedrooms
- 2
- Bathrooms
- 1
- Style
- Contemporary
- Floor area
- 70 sq m
Our summary
Located at 64 Jasmine Drive in Elgin, this modern two-bedroom upper floor flat offers stylish living with a bright open-plan lounge and contemporary kitchen. Built around 2022, it features energy-efficient heating, double glazing, and access to shared landscaped gardens. Ideal for first-time buyers or investors, the property is presented in walk-in condition and is conveniently close to local amenities and a new leisure center.
Description
- Desirable upper floor position
- Built circa 2022 with modern specification
- 2 bedrooms | 1 bathroom
- Bright open-plan lounge and dining kitchen
- Contemporary fitted kitchen
- Combined Air source & Boiler heating system (energy efficient)
- Double glazing throughout
- Shared landscaped garden grounds
- Ample parking and secure bike storage
- Ideal buy to let investment property or first time purchase
Superior 2 Bedroom Upper Floor Apartment
Occupying a desirable position within the modern and popular New Elgin development, this impressive upper floor two-bedroom apartment offers stylish, low-maintenance living within easy reach of the new Leisure Centre and excellent local amenities. Presented in walk-in condition, the property benefits from bright, well-proportioned accommodation, contemporary finishes, and a convenient layout ideal for first-time buyers, downsizers, or buy-to-let investors.
Accessed via a private ground floor entrance, the property opens into a welcoming vestibule with staircase leading to the main accommodation.
The upper floor hallway provides access to all rooms and offers a practical flow throughout.
The generous lounge (approx. 4.11m x 3.70m) is a bright and comfortable living space, ideal for both relaxing and entertaining, with ample room for dining furniture if desired.
The modern fitted kitchen (approx. 2.64m x 3.10m) is well-appointed with a good range of units and workspace, creating a functional and attractive cooking area.
There are two well-proportioned double bedrooms, both offering comfortable accommodation with space for free-standing furniture:
The accommodation is completed by a contemporary bathroom (approx. 2.57m x 1.71m), fitted with a three-piece suite including bath with shower over.
The property extends to approximately 70 sq m
Entrance Hall
Landing and Hall
5.13 x 1.22
Entrance hall with useful storage and access to all rooms. Large cupboard.
Lounge
4.11 x 3.7
A bright and welcoming open-plan living space with large windows allowing for excellent natural light. The layout provides ample room for both relaxing and dining, seamlessly connecting to the kitchen area.
Kitchen
2.64 x 3.10
Modern fitted kitchen with a range of wall and base units, integrated appliances, and practical workspace—perfect for everyday living and entertaining.
Bedroom 1
2.82 x 2.39
Well-proportioned bedrooms, both offering comfortable accommodation with flexibility for use as a guest room, home office, or dressing space. Both with fitted wardrobes and an open outlook.
Bedroom 2
2.68 x 2.39
Well-proportioned bedrooms, both offering comfortable accommodation with flexibility for use as a guest room, home office, or dressing space. Both with fitted wardrobes and an open outlook.
Bathroom
2.57 x 1.71
Stylish family bathroom fitted with a contemporary suite including bath with shower, wash hand basin, and WC.
Outside
Well presented shared garden grounds with ample resident and visitor parking. Dedicated bike shed/storage for each apartment along with dedicated bin recyling enclsoures.
Home Report
Home Report value as at 1st June, 2026 is £150,000, EPI rating B ((84) and Council Tax Band is C. Taylor & Martin are the Factors and the quarterly payment (every 3 months is around £150 - so £50 per month which includes building insurance and grounds maintenance.