 1 / 25
£225,000
Offers overFor saleJasmine Drive, Elgin, IV30 8BS
Marketed by
Grampian Property Centre
- Property type
- Semi Detached
- Bedrooms
- 3
- Bathrooms
- 2
Our summary
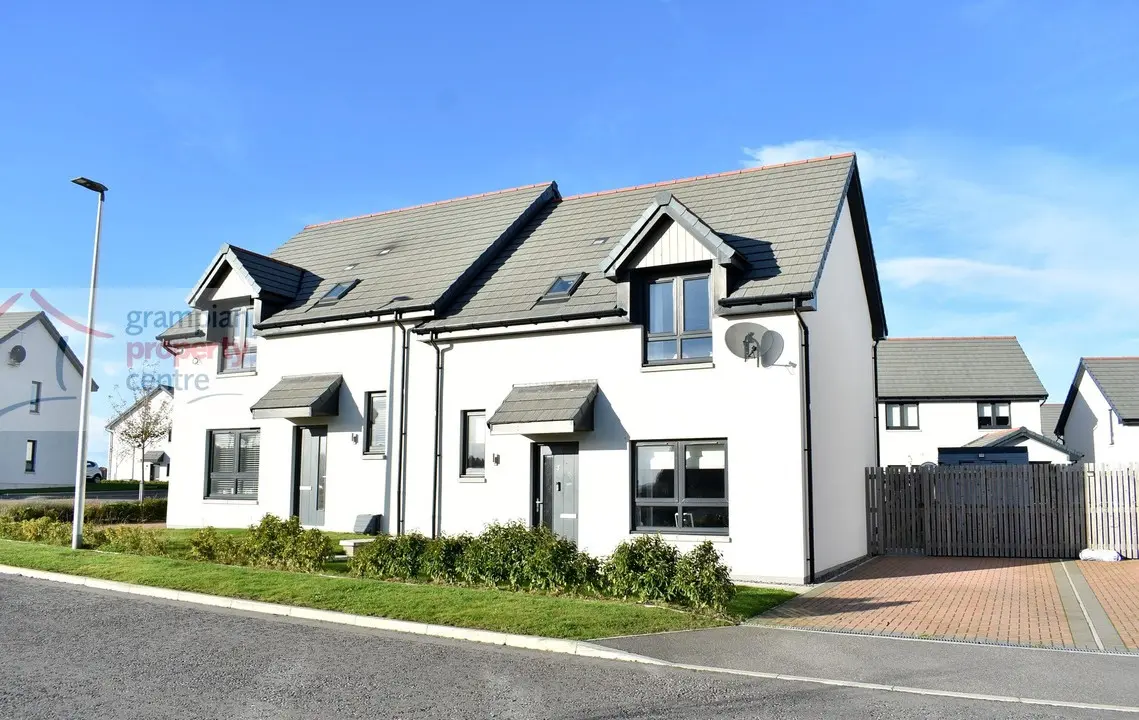
This well-presented semi-detached house on Jasmine Drive in Elgin features three bedrooms and two bathrooms. It boasts a modern kitchen with integrated appliances, an enclosed rear garden with a storage shed, and its own driveway for off-street parking. Located near local amenities and schools, this home offers a bright and inviting living space with neutral decor throughout.
Description
- 3 Bedroom Semi-Detached House
- Own Driveway
- Enclosed Rear Garden with Storage Shed
- Double Glazing
- Gas / Air Source Hybrid Central Heating
Located within close proximity to Elgin and local amenities is this well presented 3 Bedroom Semi-Detached House which benefits from its Own Driveway.
The property is positioned with a small development constructed by Springfield Properties which lies just on the outskirts of Elgin. The property is just a short walk Linkwood Primary School and the Moray Sports Centre.
Accommodation comprises a Hallway, Lounge, Kitchen / Diner and a Ground Floor Shower Room. The 1st floor comprises 3 Bedrooms and a Bathroom.
Hallway
Coved ceiling with 2 pendant light fittings
Double radiator
Double glazed window to the front
A carpeted staircase leads to the 1st floor landing
Built-in under stairs storage cupboard
Light grey wood styled flooring
Lounge – 14’5” (4.39) x 10’3” (3.12)
A bright room benefiting from a southerly facing aspect
Coved ceiling with light fitting
Double glazed window to the front
Double radiator
Fitted carpet
Kitchen / Diner – 20’9” (6.32) x 7’6” (2.28)
Ceiling light fitting and recessed lighting
Double glazed window to the rear
2 single radiators
The kitchen area comprises wall mounted cupboards with under-unit lighting and fitted base units
Integrated induction hob, electric oven, microwave, fridge/freezer, dishwasher and washing machine
1 ½ style sink with drainer unit and mixer tap
There is space to accommodate a dining table at one end of the room
Double glazed double doors lead out to the garden
Light grey wood styled flooring
Ground Floor Shower Room – 6’4” (1.92) max x 5’9” (1.75) max
Coved ceiling with recessed lighting
A tall heated towel rail
Shower cubicle with a mains shower and tiled walls within
A floating design wash basin with mixer tap
Press flush W.C
Half height tiled walls
Vinyl flooring
1st Floor Accommodation
Landing
Coved ceiling with pendant light fitting
Loft access hatch
Single radiator
Built-in storage cupboard
Fitted carpet
Bedroom One – 10’9” (3.27) plus wardrobe space x 9’6” (2.89)
Coved ceiling with a pendant light fitting
Double glazed window to the rear
Single radiator
Built-in double mirrored wardrobe
Fitted carpet
Bedroom Two – 10’2” (3.10) max and plus wardrobe space x 9’10” (2.99)
Coved ceiling with a pendant light fitting
Double glazed window to the front offering views towards the communal play park and of the nearby countryside
Double radiator
Built-in double mirrored wardrobe
Fitted carpet
Bedroom Three – 9’6” (2.89) x 7’2” (2.18) plus wardrobe space
Coved ceiling with a pendant light fitting
Double glazed window to the rear
Single radiator
Built-in wardrobe
Fitted carpet
Bathroom – 8’7”(2.61) max and into the door recess x 6’2” (1.87)
Coved ceiling with recessed lighting
Double glazed Velux window to the front
A tall heated towel rail
Bath with shower screen and a mains shower
Floating design wash basin and W.C
Electric shaver point
Half height tiled walls
Vinyl flooring
Garden
An enclosed rear garden which is mostly laid to lawn with a paved seating area
To the corner of garden there is a timber-built storage shed that is fitted with both power and lighting
A side entry gate gives access to the driveway
Driveway
The property benefits from its own driveway providing off-street parking.
Note 1
All light fittings & floor coverings are to remain.
Note 2
There is a communal factoring estate fee of approximately £19.00 per month.
FAQ
Homes for sale nearby
- 12 Jasmine Drive, Elgin IV30 8BQ · £176,000
- 64 Jasmine Drive, Elgin IV30 8BQ · £149,500
- 66 Jasmine Drive, Elgin IV30 8BQ · £160,000
- 26 Stillmans Wynd, Elgin IV30 8AD · £150,000
- Linkwood Drive, Elgin, Moray, IV30 · £294,000
- 14 Bain Avenue, Elgin IV30 6GB · £370,000