 1 / 22
- Property type
- Semi Detached
- Bedrooms
- 3
- Bathrooms
- 1
- Style
- Traditional
- Floor area
- 98 sq m
Our summary
Located at 66 South Street in Fochabers, this semi-detached home features three versatile bedrooms and a spacious dining kitchen, perfect for family living. The property boasts charming period features, including a welcoming entrance with herringbone flooring and a bright lounge with a wood-burning stove. Outside, enjoy a beautifully maintained front garden and a mature rear garden with tiered landscaping, along with three attached outbuildings and a detached garage with a summer house for added flexibility.
Description
- Attractive stone-built property with charming period features
- Welcoming entrance vestibule and stylish hallway with herringbone flooring
- Bright and inviting lounge with wood-burning stove
- Spacious and well-appointed dining kitchen ideal for family living
- Three versatile bedrooms offering flexible accommodation
- Contemporary bathroom and additional convenient WC
- Beautifully maintained front garden creating a great first impression
- Mature, well-stocked rear garden with tiered layout and seating areas
- Three attached outbuildings providing excellent storage or potential workspace
- Detached garage with adjoining summer house. Also car port with access via Spey Street
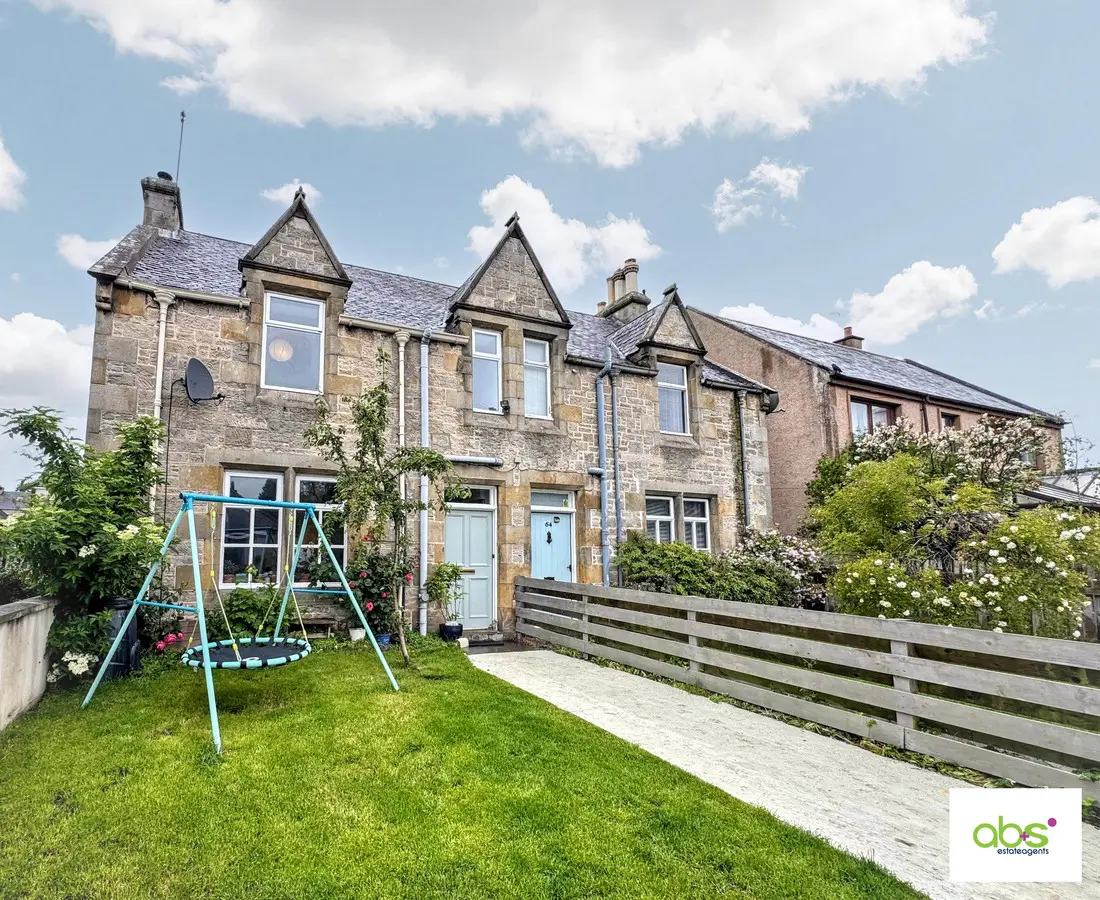
This charming home immediately impresses with its handsome stone façade and period detailing, creating a strong sense of kerb appeal. The front garden is neatly laid to lawn, framed by planting and a low boundary fence, with a paved pathway leading to the entrance.
Internally, the property offers bright, comfortable living spaces, thoughtfully arranged to suit modern family life, while retaining an abundance of character. The three bedrooms are well-proportioned, providing flexibility for family living, home working, or guest accommodation.
Garden grounds, Outbuildings, Garage and Summer House
Beautifully established rear garden offering a high degree of privacy, thoughtfully arranged over gentle tiers with a variety of mature trees, planting beds and winding pathways, alongside a gravel seating area and dedicated play space—creating a tranquil and versatile outdoor setting ideal for both relaxation and family enjoyment. The property is further enhanced by three attached outbuildings providing excellent storage or potential for workshop use, in addition to a detached garage with adjoining summer house, offering superb flexibility for hobbies or entertaining, with convenient access to the garage and car port via Spey Street.
Entrance Vestibule & Hall
A warm and inviting entrance hallway with stylish herringbone flooring, natural wood accents, and abundant light, creating an immediate sense of comfort and character as you step inside.
Lounge
Bright and inviting lounge filled with natural light from a generous window, featuring a charming wood-burning stove and a warm, homely feel—perfect for relaxing and entertaining alike.
Dining Kitchen
Spacious and light-filled dining kitchen, beautifully appointed with contemporary units and warm wood finishes, offering the perfect sociable setting for everyday family living and entertaining.
Bathroom
Stylish and well-appointed bathroom featuring a contemporary suite with shaped bath and overhead shower, complemented by modern tiling and a sleek heated towel rail, creating a fresh and relaxing space.
Landing
Bright and airy landing enhanced by natural light from a rear-facing window, featuring attractive timber balustrade and useful overhead drying rack, creating a practical and pleasant upper hallway space.
Bedroom 1
Spacious and bright double bedroom featuring a large window allowing plenty of natural light, complemented by built-in storage and a calm, neutral décor creating a relaxing retreat.
Bedroom 2
Spacious and versatile double bedroom, currently arranged as a vibrant children’s room, offering ample floor space, natural light from a rear-facing window, and plenty of scope for a range of uses.
Bedroom 3
Bright and flexible third bedroom, ideal as a child’s room, guest space or home office, enjoying good natural light and plenty of usable floor space.
WC
Compact and practical WC fitted with a wash hand basin and toilet, finished in neutral tones to provide a convenient additional facility.
Front Garden
Attractive and well-maintained front garden laid mainly to lawn, complemented by a paved pathway and mature planting, all set against an appealing stone frontage that creates a charming first impression.
Rear Garden
Beautifully mature rear garden arranged over gentle tiers, featuring a variety of established trees, planting areas and pathways, complemented by a gravel seating space and play area, creating a private and inviting outdoor setting ideal for both relaxation and family enjoyment.
Garage, Car Port and Outbuldings
Further benefiting from three attached outbuildings, along with a detached garage and adjoining summer house, with convenient access to the garage and car port via Spey Street.
Home Report information
Home Report valuation as at end May 2026 is £215,000, EPC rating D and Council Tax Band C.
For any interested parties with regard to the home report - with woodworm on the staircase is being treated - specialist in on the 3rd June - plus the 2 windows which have failed - one in the bathroom and the one in bedroom 1- they are being replaced by the vendors.
Floor area: 98 sq m