 1 / 25
- Property type
- Detached
- Bedrooms
- 4
- Bathrooms
- 2
- Style
- Traditional
Our summary
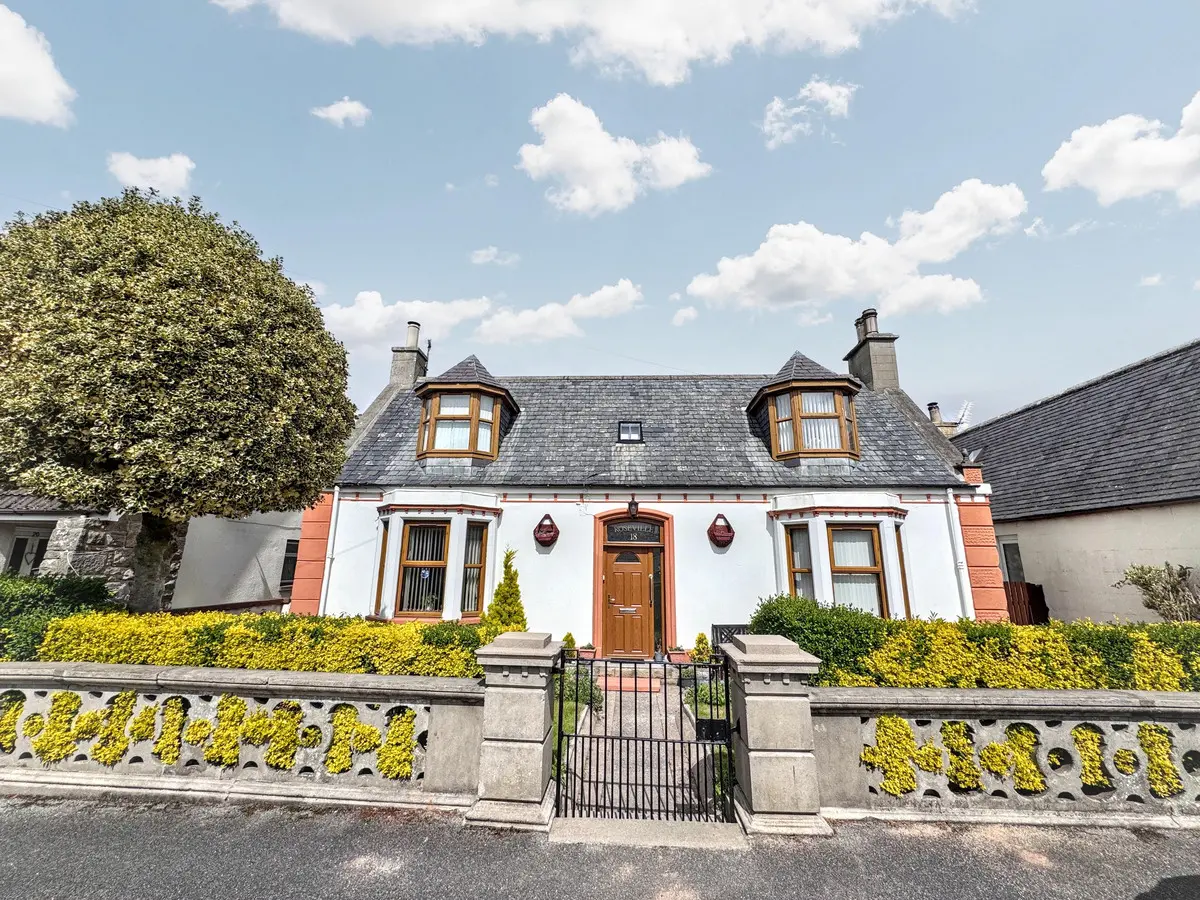
This detached house at 18 Gordon Street in Fochabers features four spacious bedrooms and two shower rooms, making it ideal for family living. The property boasts a large, well-maintained garden, a summer house, and a workshop with a cellar, providing ample outdoor and hobby space. Inside, enjoy two reception rooms and a kitchen/diner designed for family gatherings, all set in a home with period features dating back to 1783.
Description
- Large, well-maintained garden to the rear
- Detached house
- Two well-proportioned reception rooms
- Four spacious bedrooms
- Kitchen/Diner
- Two shower rooms
- Garage, Summer house and large workshop with basement
This detached house in Fochabers presents an opportunity to own a piece of history, dating back to 1783. The property offers four spacious bedrooms and two shower rooms, providing ample accommodation for a family. With two reception rooms, there's plenty of space for both relaxation and entertaining.
The kitchen/diner is designed for convenience, allowing for family meals and gatherings. The large, well-maintained garden at the rear of the property provides an ideal space for outdoor activities and gardening enthusiasts. In addition, the summer house offers a perfect retreat during the warmer months.
A key feature of this property is the workshop complete with a cellar below, offering flexible use for hobbies or storage. The garage provides secure parking or additional storage space. Located in Fochabers, the area is known for its community feel and access to local amenities.
This is an ideal opportunity for those looking to settle in a picturesque area with rich heritage. Don't miss out on making this house your home; get in touch today!
Entrance Hall
Front door leads to the entrance hall. Doors to Lounge, Reception Room and Study. Understair cupboard. Staircase to upper floor.
Lounge
3.77m x 5.38m
The traditional, built-in fireplace with a classic and slightly rustic appearance and wooden mantlepiece is the focal point of the room. Two recessed display alcoves at either side. Bay window to the front.
Study
3.52m x 2.38m
Fabulous amount of shelved storage, and it has a work surface making it ideal for hobbies and crafts. Window to the rear.
Family Room
3.91m x 5.04m
Bay window to the front. Tiled fireplace with gas living flame fire in situ. Door to:-
Kitchen/Diner
3.30m x 5.71m
Spacious room fitted with a range of wood fronted base and wall mounted units in the kitchen area. Integrated oven and hob. Space for washing machine. SInk and drainer beneath window over looking the rear garden. Ample work surfaces. In the dining area there is space for a family sized dining table and chairs. Decorative wood panelling with plate dipslay shelves above. Walk-in cupboard with space for fridge and freezer, and shelving.
Utility Room
1.73m x 3.51m
Windows to the front and side. Spaces for washing machine and tumble dryer. Cupboards and shelving. Sink. Gas boiler.
Rear Hall
Door to rear garden. Door to the downstairs shower room.
Shower Room
1.98m x 0.95m
Shower tray with curtains and mains shower. Wash hand basin and WC.
Landing
Carpeted staircase leads to the bright and airy landing. Velux window. Doors to all bedrooms and upstairs shower room. Storage cupboard.
Master Bedroom
4.05m x 4.86m
Dormer window to the front, and second window to the rear. Built-in wardrobes and cupboards.
Shower Room
2.39m x 2.80m at widest points
L-shaped shower room with shower cubicle fitted with an electric shower, WC and wash hand basin. Two windows provide plenty of natural light. Cupboard.
Bedroom 4
2.62m x 3.99m
Double bedroom with window to the rear. Built-in wardrobes and high level cupboards.
Bedroom 2
3.32m x 5.11m
Double bedroom with window to the rear. Freestanding wardrobes and drawers. Built-in wardobe.
Bedroom 3
4.05m x 4.89m
Double bedroom with dormer window to the front. Two double built-in wardrobes. Storage cupboard and work surface.
Garage
4.78m x 6.04m
Stone built garage with pedestrian door to the rear garden and double doors leading on to Castle Street.
Outside
The garden to the front of the househas a decorative concrete boundary wall with a repeating cut-out pattern. Yellow-green hedges grow directly behind the wall, partially filling and contrasting with the cut-out shapes. Areas of lawn with flower borders and a holly tree.
Fully enclosed garden to the rear which is mainly laid in lawn with mature trees and shrubs. Gate to Castle Street. Summer House. Workshop with cellar below which is fitted with power and light. Paved patios. Rotary dryer.
Home Report
The home report valuation as of May 2026 is £330,000, the EPC rating is D and the council tax band is E
Fixtures and Fittings
All floor coverings, light fittings, curtains and blinds are included along with the integrated oven and hob.