 1 / 32
- Property type
- Detached
- Bedrooms
- 4
- Bathrooms
- 3
- Style
- -
Our summary
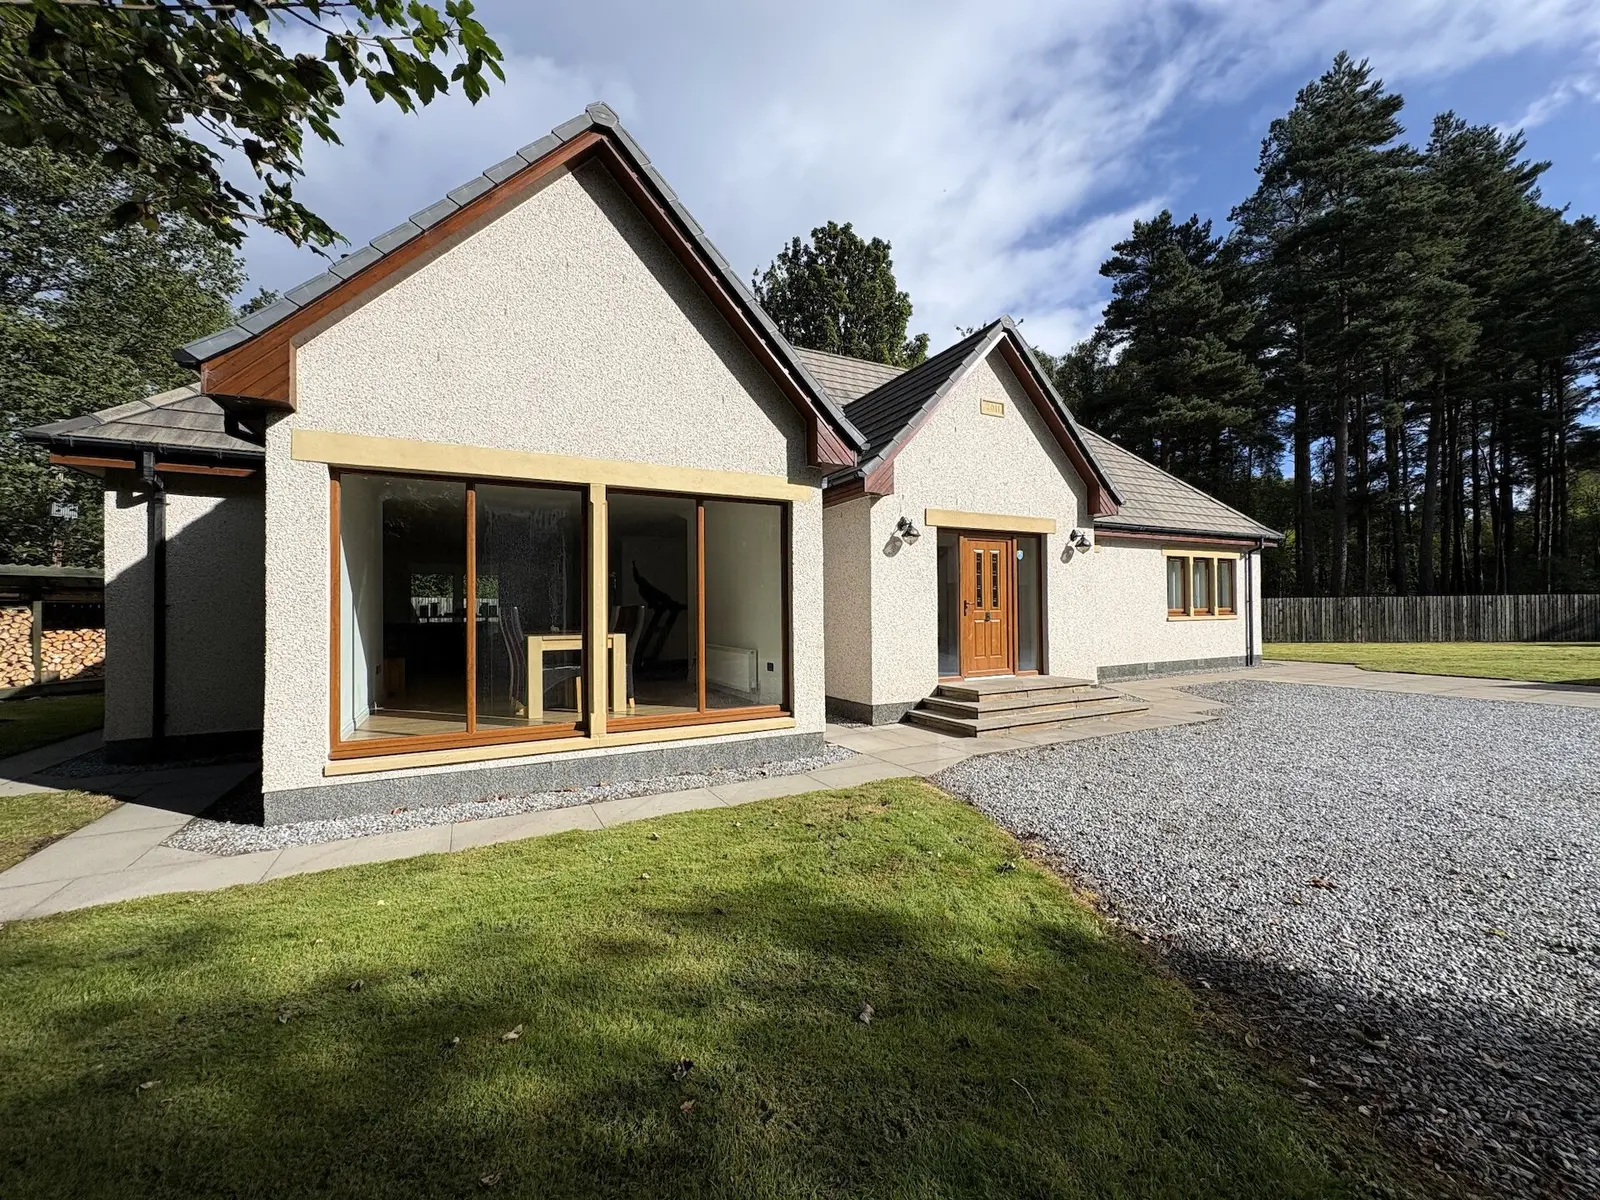
Rose Villa is an immaculately presented detached house located in a peaceful rural setting, just 4 miles from Aberlour. This spacious 4-bedroom home features an open plan kitchen and dining area, a sun room, and a generously sized wrap-around garden, along with ample off-street parking and a detached garage. The property boasts modern finishes, including a fitted kitchen with integrated appliances and a wood-burning stove in the living area, creating a bright and inviting atmosphere throughout.
Description
Immaculately presented 4 bedroom detached house nestled in a rural and peaceful location, only 4 miles from the village of Aberlour. The spacious accommodation is set over 2 floors and comprises entrance vestibule, hallway, open plan kitchen, dining area and lounge, sun room, 4 bedrooms (one with en-suite) bathroom, shower room and a utility room. The property further benefits from double glazing, oil central heating, a generously sized warp around garden, ample off-street parking and a detached single garage.
uPVC & glazed door; laminate flooring; inset ceiling spotlights; built-in double storage cupboards.
10.33m x 9.57m (33'10" x 31'4") Fitted kitchen in white and black gloss; built in double oven and steam oven with warming drawer; island with quarts worktop, integrated hob, hood and wine fridge; space for fridge freezer; sink; inset ceiling spotlights; marble tile flooring; windows to rear. Large wood burning stove on Caithness slate hearth; windows to front and side; inset ceiling spotlights; laminate flooring.
3.95m x 3.75m (12'11" x 12'3") Glazed on 3 sides; French doors to the garden; inset ceiling spotlights; laminate flooring.
4.68m x 4m (15'4" x 13'1") Windows to front; built-in double wardrobe; fitted carpet; ceiling light fitting.
4.48m x 2m (14'8" x 6'6") Internal room; laminate flooring; ceiling light fitting.
2.49m x 1.88m (8'2" x 6'2") Frosted window to side; vanity mounted sink & WC, recessed shower enclosure with mains shower; wall mounted towel rail; shaver point; inset ceiling spotlights; tiled flooring.
4.68m x 4m (15'4" x 13'1") Window to front; built-in mirrored double wardrobe; fitted carpet; ceiling light fitting.
3.15m x 2.39m (10'4" x 7'10") Frosted window to rear; vanity mounted quarts sink and WC; wet room style shower with mains shower; built-in bath; tiled flooring; wall mounted towel rail; wall light fittings and inset ceiling spotlights.
2.78m x 2.39m (9'1" x 7'10") Range of wall and base units; stainless steel sink; plumbing and space for washing machine; space for tumble dryer; built-in double storage cupboard; uPVC glazed door to the rear garden; laminate flooring; pulley clothes airer; inset ceiling spotlights.
Glass rail with wooden banister; decorative lighting; fitted carpet; inset ceiling spotlights; Velux window to rear.
4.48m x 3.60m (14'8" x 11'9") Velux windows to front and rear; built-in mirrored double wardrobe; fitted carpet; ceiling light fitting.
2.90m x 1.88m (9'6" x 6'2") Velux window to front; vanity mounted sink & WC, recessed shower enclosure with mains shower; wall mounted towel rail; shaver point; inset ceiling spotlights; mosaic tiled flooring.
4.48m x 4.15m (14'8" x 13'7") Velux windows to front; built-in mirrored double wardrobe; laminate flooring; ceiling light fitting.
Generously sized fully enclosed wrap around garden laid to lawn with a spacious driveway to accommodate several vehicles. There is a garden shed, large log store, golf practice net and ramp access to the rear of the property.
Included in the asking price are all carpets and fitted floor coverings; all light fittings; curtains and curtain poles; all bathroom, shower room and en-suite fittings; the built-in double oven, the steam oven and warming drawer, hob, hood and integrated dishwasher, built-in wine fridge and the fridge freezer in the kitchen.