 1 / 26
£260,000
Offers overFor saleStation House, Carron, Aberlour, AB38 7QP
Marketed by
Harper Macleod
- Property type
- Cottage
- Bedrooms
- 3
- Bathrooms
- 2
- Style
- Cottage
Our summary
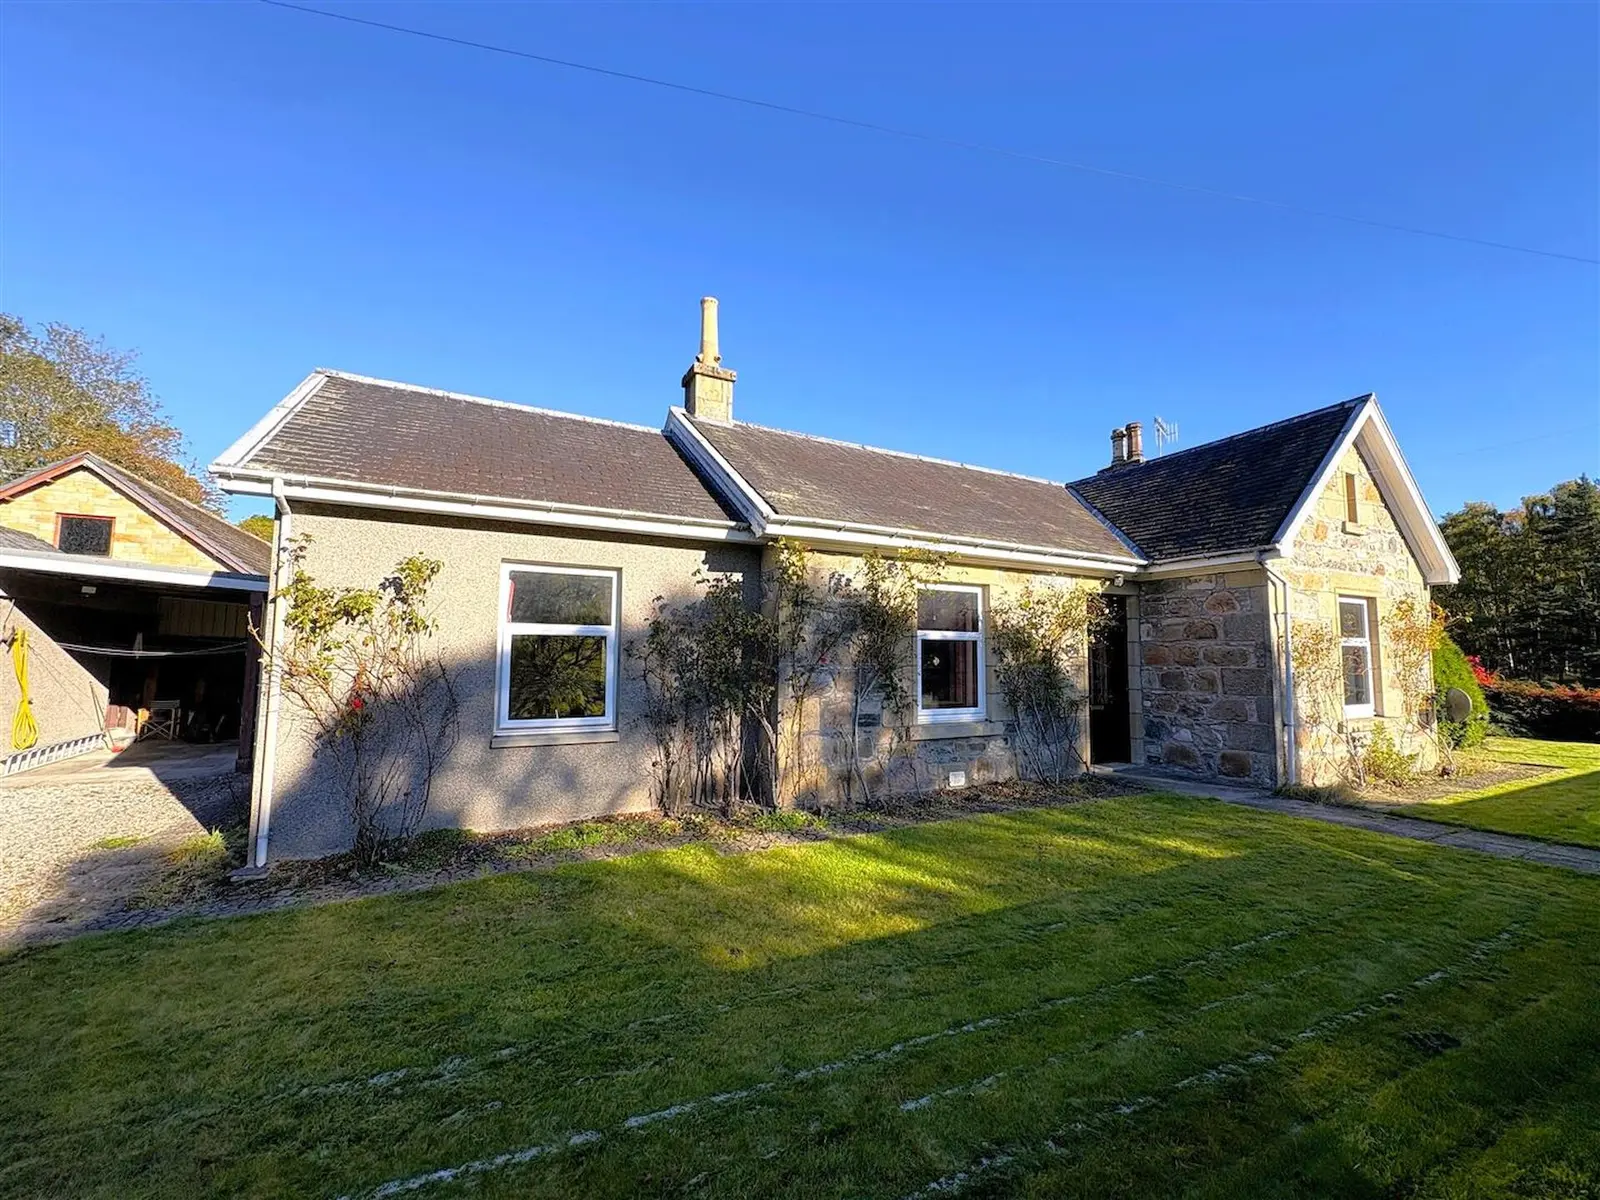
Station House is a charming detached cottage located in the tranquil hamlet of Carron, just a short drive from Aberlour. This three-bedroom home features a cozy lounge with a wood-burning stove, a fitted kitchen with integrated appliances, and a wrap-around garden, making it perfect for those seeking a peaceful rural lifestyle. Additional highlights include an en-suite bedroom, a conservatory, and ample off-street parking with a garage and carport.
Description
Detached cottage nestled in the picturesque hamlet of Carron, only 10 mintue drive from the village of Aberlour. The property is situated in a rural and peaceful location in the heart of the Speyside Malt Whisky Trail. The accommodation comprises entrance vestibule, hallway, lounge, kitchen, 3 bedrooms (one with en-suite) and a bathroom. The property further benefits from double glazing, gas central heating, single garage, wrap around garden, carport and a driveway providing ample off-street parking.
1.65m x 1.43m (5'4" x 4'8") uPVC & glazed entrance door to front; fitted carpet; ceiling light fitting; cupboard houses the fuse box and electric meter.
4.10m x 3.69m (13'5" x 12'1") Window to front; fitted carpet; ceiling light fitting; alcove with cupboard houses the gas boiler; stone fire place with wood burning stove.
3.87m x 3m (12'8" x 9'10") Window to rear; fitted kitchen; integrated hob and hood; built-in oven and grill; integrated under counter fridge and freezer; plumbing for washing machine; access hatch to loft; parquet flooring; fluorescent ceiling light fitting.
3.43m x 2.58m (11'3" x 8'5") Glazed on three sides; fluorescent ceiling light fitting; laminate flooring; door to rear garden.
4.20m x 3.53m (13'9" x 11'6") Window to front; fitted carpet; ceiling light fitting.
2.91m x 1.74m (9'6" x 5'8") Frosted window to rear; wet room style shower with mains shower; WC and sink; vanity unit; ceiling light fitting; anti-slip vinyl flooring.
Frosted window to conservatory; fitted carpet; ceiling light fitting; access hatch to loft.
3.71m x 3.25m (12'2" x 10'7") Window to rear; built-in storage cupbaord; fitted carpet; ceiling light fitting.
2.26m x 2m (7'4" x 6'6") Frosted window to rear; bath with mains shower over; sink and WC; vanity unit; vinyl flooring; ceiling light fitting.
3.48m x 2.81m (11'5" x 9'2") Window to front; built-in double wardrobe; fitted carpet; ceiling light fitting.
The property benefits from a wrap around garden which is mainly laid to lawn with a selection of mature shrubs and plants. The carport and driveway to the front provides enough off-street parking for several cars.
Included in the asking price are all carpets and fitted floor coverings; all light fittings; all blinds, curtains and curtain poles; all bathroom and en-suite fittings; and the built-in oven and grill; washing machine, integrated hob and hood in the kitchen. Note 2: Items of furniture are available by separate negotiation.
FAQ
Homes for sale nearby
- Rose Villa, Carron, Carron, AB38 7QP · £530,000
- Burnside of Ballintomb AB38 7QU · £320,000
- Alton Farm, Carron, Aberlour, Moray, AB38 7QT · £1,100,000
- Building Plot, Old St Andrews, Archiestown, Aberlour, AB38 7QL · £65,000
- County Houses, Knockando, Aberlour · £150,000
- Heatherlea, Archiestown, Aberlour, Moray, AB38 7QX · £255,000