 1 / 55
- Property type
- Detached
- Bedrooms
- 4
- Bathrooms
- 2
- Style
- Contemporary
- Video
- YouTube
- Land
- 2.5 acres
Our summary
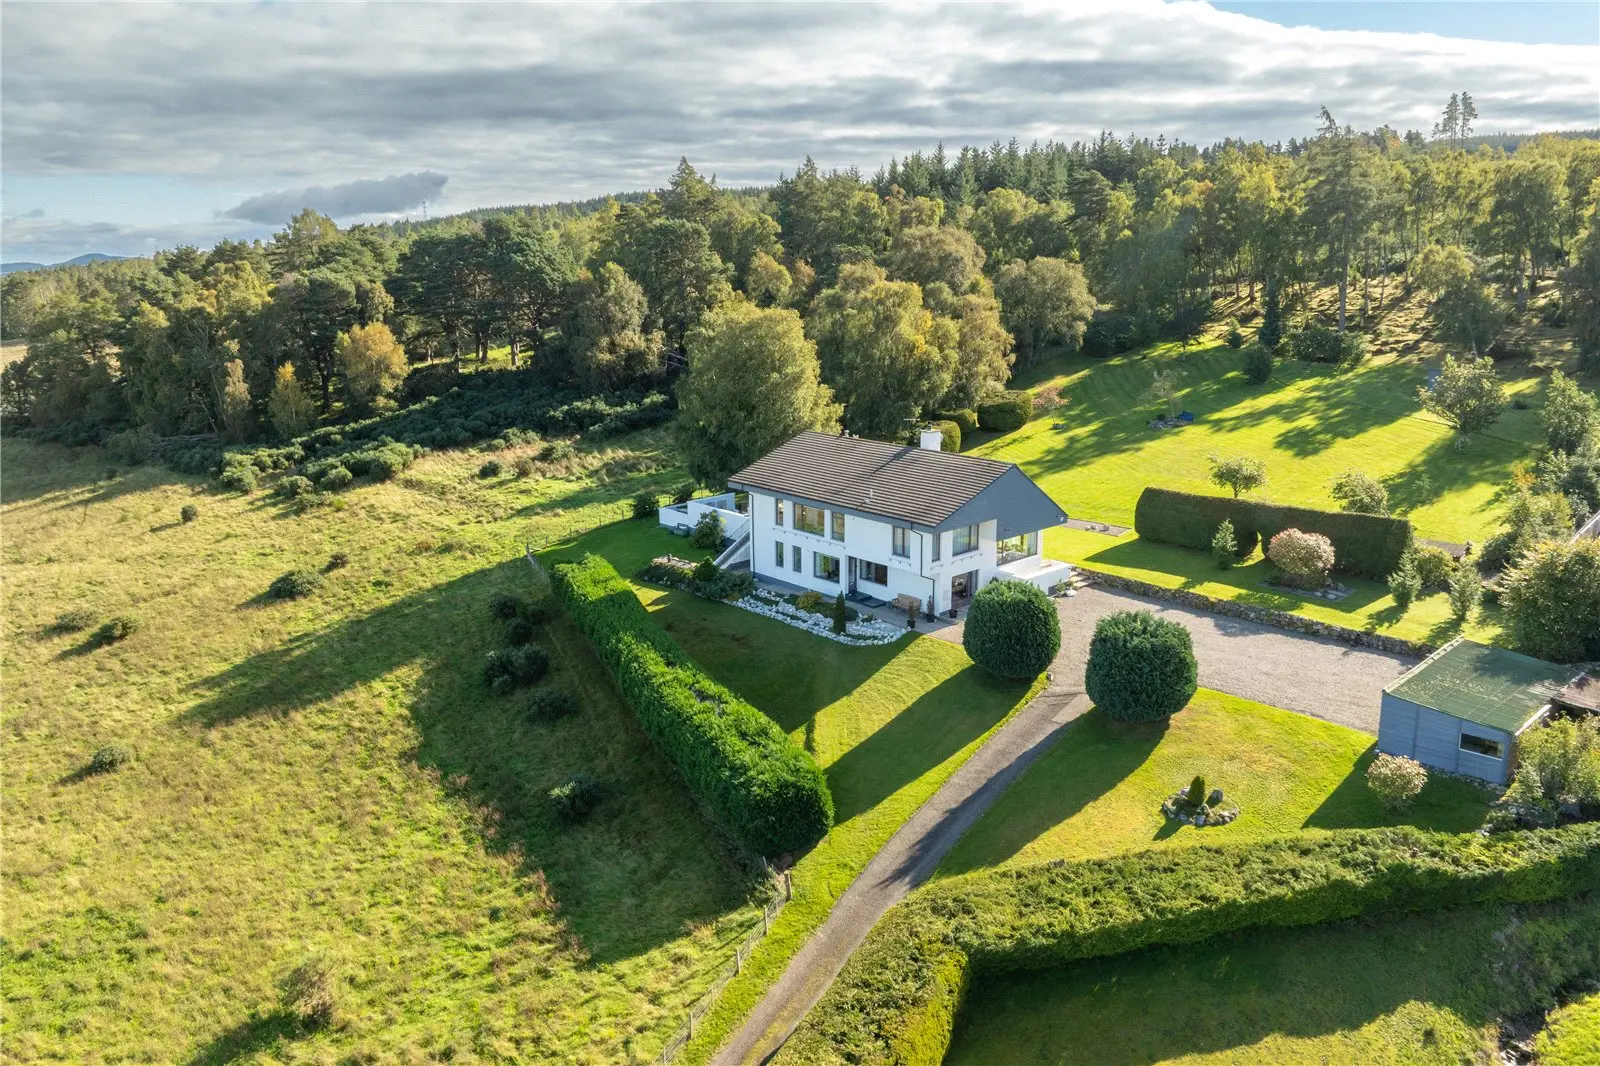
Westcroft is a stunning detached home located in Lentran, Inverness, featuring four bedrooms and two bathrooms. Set within approximately 2.5 acres of beautifully established gardens, this property offers breathtaking views across the Beauly Firth and hills, along with spacious, light-filled rooms designed to connect with the surrounding landscape. The immaculate interior includes a modern open-plan kitchen/diner and a cozy lounge with a log-burning stove, making it an ideal retreat for those seeking tranquility and natural beauty close to the city.
Description
Ideally located for commuting, the property is within easy reach of Inverness city and the charming village of Beauly, while enjoying a wonderfully private and tranquil setting with an abundance of wildlife right on the doorstep.
Set within approximately 2.5 acres of beautifully established garden grounds, West Croft occupies an elevated position commanding breathtaking views across the Beauly Firth and the hills beyond. Immaculately presented throughout, this stylish and thoughtfully designed home offers generous, well-proportioned accommodation, an abundance of natural light and a wonderful connection with its surrounding landscape. The property has been designed to make the most of its exceptional setting, with spacious rooms, large windows and a number of double-aspect spaces drawing in the surrounding views. Viewing is highly recommended to fully appreciate the quality of the accommodation, the idyllic setting and the spectacular views that Westcroft has to offer.
The accommodation comprises: a bright entrance vestibule; a welcoming entrance hall with attractive staircase leading to the upper floor and a large, fitted storage cupboard housing a substantial built-in safe; a generous double-aspect bedroom, currently utilised as a home office; an inner hall leading to a further generous double-aspect bedroom with two fitted double wardrobes; and a shower room comprising a walk-in mains shower, wash hand basin and WC. On the upper landing, a bright and spacious lounge, enjoying a double-aspect outlook and superb views across the surrounding landscape, with patio doors leading directly to the rear garden and a log-burning stove providing a warm and inviting focal point; an impressive double-aspect open-plan kitchen/diner, featuring a modern, high-quality kitchen with a good selection of base and wall-mounted units, quartz worktops, Aga, fitted extractor fan, integrated fridge and dishwasher, a large pantry cupboard with fitted shelving providing excellent additional storage, ample space for dining and entertaining, a large window overlooking the beautifully established gardens and surrounding countryside, creating a wonderful outlook from the heart of the home; a side vestibule provides further useful storage, with two large cupboards, one housing the boiler, together with worktops, washing machine and a door leading to the side patio area. On the top landing is a spacious reading area, perfectly positioned to take in the breathtaking views; a beautiful and generously proportioned master bedroom, enjoying a double-aspect outlook with spectacular views across the Beauly Firth and surrounding hills, four fitted double wardrobes providing excellent storage and ample space for additional furnishings; a hall with a large walk-in storage cupboard providing access to the partially floored attic space, which benefits from power and light; a beautifully appointed shower room with attractive tiling, large walk-in mains shower, wall-hung vanity unit with wash hand basin and fitted storage, together with WC; a further generous double-aspect double bedroom, again enjoying the stunning outlook and benefitting from two fitted double wardrobes.
The property is set within approximately 2.4 acres of beautifully established garden grounds, predominantly laid to lawn and complemented by mature woodland to the rear. The grounds are well stocked with mature planting and attractive hedging, with numerous seating areas creating peaceful spots from which to enjoy the exceptional surroundings. The gardens attract an abundance of wildlife, allowing you to enjoy the tranquillity and natural beauty of the setting throughout the year. A large, paved patio extends to the rear and both sides of the property, providing an ideal setting for alfresco dining and entertaining. The grounds also include a large stable, currently utilised as a substantial log store, together with a large outhouse with power, lighting and a large freezer, garden shed, four wood stores and an oil tank. A large, gravelled driveway and parking area provides ample parking for several vehicles and leads to the detached double garage with workshop. The garage benefits from two electric roller doors, power and lighting, electric car charger, together with a dedicated workshop area, providing excellent storage and practical space for a variety of uses.
Westcroft offers a rare opportunity to enjoy an exceptional rural lifestyle, with extensive private grounds, outstanding views and beautifully presented accommodation, all within easy reach of Inverness. The combination of space, privacy, natural beauty and convenience makes this a truly special home.
The village of Beauly is just 6 miles away, which offers an excellent range of facilities including a general store, Post Office, hotels, hair salons, restaurants, delicatessen and a small range of bespoke outlets. Primary education is provided at Kirkhill Primary School, while secondary education is provided at Charleston Academy in Inverness, where transport is provided. Inverness, the main business and commercial centre in the Highlands, is 7 miles away and offers extensive shopping, leisure and entertainment facilities, along with excellent road, rail and air links to the South and beyond.
Entrance Vestibule — 2.64 x 1.87 Hall — 2.82 x 2.40 Office/Bedroom 4 — 6.56 x 3.39 Inner Hall — 1.85 x 0.79 Bedroom 3 — 4.71 x 3.73 Shower Room — 2.13 x 1.79 Upper Landing — 3.73 x 1.14 Lounge — 6.50 x 5.35 Kitchen/ Diner — 8.49 x 4.25 Side Vestibule — 3.37 x 1.68 Top Landing/ Reading Area — 3.39 x 2.92 Master Bedroom — 4.80 x 4.17 Hall 2 — 3.72 x 0.85 Shower Room 2 — 2.87 x 1.83 Bedroom 2 — 4.72 x 3.83 Double Garage — 9.64 x 4.81