 1 / 7
1 / 7
- Property type
- Detached
- Bedrooms
- 4
- Bathrooms
- 3
- Style
- Contemporary
Our summary
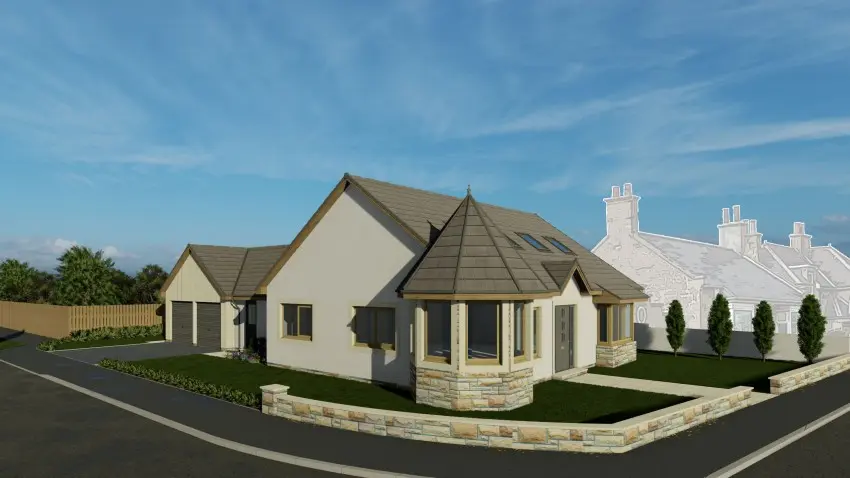
This luxury detached house at Plot 1 Firth Rise in Hopeman features a high-quality finish with natural sandstone frontage and a turret in the lounge. It offers four large double bedrooms, including an en suite to the master, and a designer fitted kitchen with integrated appliances. The property is energy efficient with underfloor heating and is located just a short walk from local amenities and beaches, making it an ideal family home.
Description
Detached House
- High Quality Finish with Natural Sandstone Frontage
- Four Large Double Bedrooms with Built-in Wardrobes
- En Suite to Master Bedroom Integral Double Garage and Utility
- Turret Feature to Lounge
- Fully Slated Roof
- Fully Turfed Front Garden
- Designer Fitted Kitchen and Luxury Bathrooms of Your Choice
- Choice of Paint Colour to Each Room
- Ultrafast ‘Fibre to the Premises’ Broadband Connection
- Freehold
This luxury four bedroom Tulloch of Cummingston house is conveniently located just a short walk from local amenities, beaches and the marina.
This luxury four bedroom Tulloch of Cummingston house is the entrance plot to a new development in Hopeman and, as such, boasts a turret feature and fully slated roof. The property is conveniently located on the edge of the village, just a short walk from the local amenities, two sandy beaches and the marina. An 18-hole golf course is located on the other side of town.
Featuring two ground floor double bedrooms, kitchen/diner area which could be opened up through to the large living room, this executive house offers all the conveniences, security, low maintenance and energy efficiency provided by modern construction. Providing comfortable and well laid out family accommodation on two levels, with built-in wardrobes to each bedroom.
Energy efficiency has been well thought of, with high levels of insulation and airtightness, underfloor heating and an eco-friendly air source heat pump, ensuring high levels of comfort and low heating bills.
The selling price includes a high quality internal finish with a choice of designer fitted kitchens, luxury bathroom sanitaryware and the option to further personalise the interior.
Disclaimer: Since the property is not complete, images are from similar housetypes and a representation of what the finished product could look like.
Room Sizes:
- Lounge 4260 x 5355
- Kitchen 4770 x 3200
- Dining 4260 x 2895
- Master Bedroom 3600 x 3750
- En Suite 2445 x 1500
- Bedroom 2 4005 x 2895
- Bathroom 2175 x 2895
- Utility 4770 x 1975
- Vestibule 2090 x 1695
- Garage 6000 x 5370
- Bedroom 3 4210 x 4120
- Bedroom 4 3510 x 4120
- Bathroom 2115 x 2605