 1 / 22
- Property type
- Semi Detached
- Bedrooms
- 3
- Bathrooms
- 2
- Style
- Contemporary
Our summary
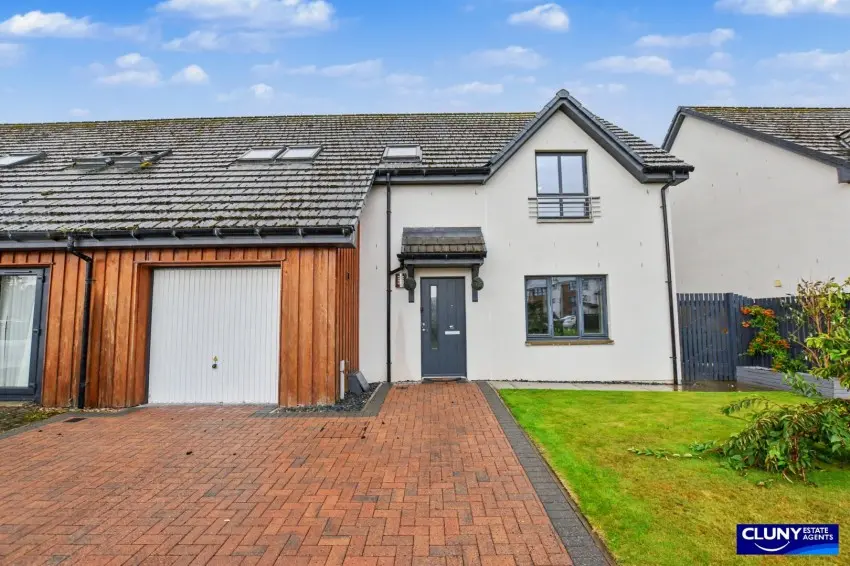
Located at 15 Brander Gardens in Forres, this immaculately presented three-bedroom semi-detached house features a bright sun room, a modern kitchen/diner, and private garden grounds. The property benefits from energy-efficient gas central heating, triple glazing, and an integral garage, making it an ideal family home in a sought-after residential area.
Description
Semi-Detached House
- Semi-Detached House
- Three Bedrooms
- Freehold
- Popular Residential Location
- Immaculately Presented
- Privately Enclosed Gardens
- Gas Central Heating
- Triple Glazing
- Sun Room
- Summer House
- Driveway
- Integral Garage
- Council Tax Band E
- EPC Rating B
**Closing Date** Wednesday 23rd September @ 12 Noon** Occupying a prime position within a highly sought-after residential development, this three bedroom modern semi-detached home offers stylish, contemporary living ideally suited for families, professionals, and first-time buyers alike.
Offering modern, well-proportioned accommodation throughout, this attractive three-bedroom semi-detached property provides an excellent opportunity to acquire a stylish family home in the thriving town of Forres.
The property is presented in excellent order throughout and benefits from energy-efficient gas central heating and triple glazing. On the ground floor, the welcoming entrance hall provides access to a bright and comfortable lounge, while the spacious open plan kitchen/diner, complete with a range of integrated appliances, offers an ideal space for everyday family life and entertaining. Located off the kitchen is a practical utility room, providing additional storage and laundry facilities, together with a bright sun room that enjoys views over the garden and offers a versatile space for relaxing or dining. The sun room is further enhanced by a charming multi-fuel burner, creating a cosy focal point and allowing the space to be enjoyed all year round. A convenient downstairs WC completes the ground floor accommodation.
On the upper floor, there are three generously proportioned double bedrooms, all benefitting from built-in double wardrobes that provide excellent storage space. The principal bedroom further benefits from a modern en-suite bathroom, offering added convenience and privacy. The family bathroom is fitted with a stylish three piece suite, comprising a bath with shower over and WC, which serve the remaining bedrooms.
Externally, the property enjoys private garden grounds, thoughtfully landscaped with areas of lawn and paved patio, providing an attractive and low-maintenance outdoor space ideal for relaxation, outdoor dining or family recreation. A charming summer house offers additional versatile space for entertaining, hobbies or simply enjoying the garden setting. The property further benefits from a driveway and an integral garage, providing excellent storage space together with ample off-street parking.
Combining contemporary comfort within a sought-after location and excellent local amenities, schooling and transport links nearby, this immaculate home represents an outstanding opportunity to acquire a quality property in the thriving town of Forres.
Lounge: 3.47m x 3.37m
Kitchen/Diner: 6.11m x 3.06m
Utility Room: 3.09m x 1.52m
W.C.: 1.96m x 1.31m
Sun Room: 2.82m x 3.51m
Bedroom One: 3.10m x 3.90m
En-suite Bathroom: 3.05m x 1.98m
Bedroom Two: 3.56m x 3.04m
Bedroom Three: 3.20m x 3.40m
Bathroom: 1.99m x 2.33m
Garage: 3.06m x 5.22m