 1 / 22
- Property type
- Semi Detached
- Bedrooms
- 3
- Bathrooms
- 2
- Style
- Modern
Our summary
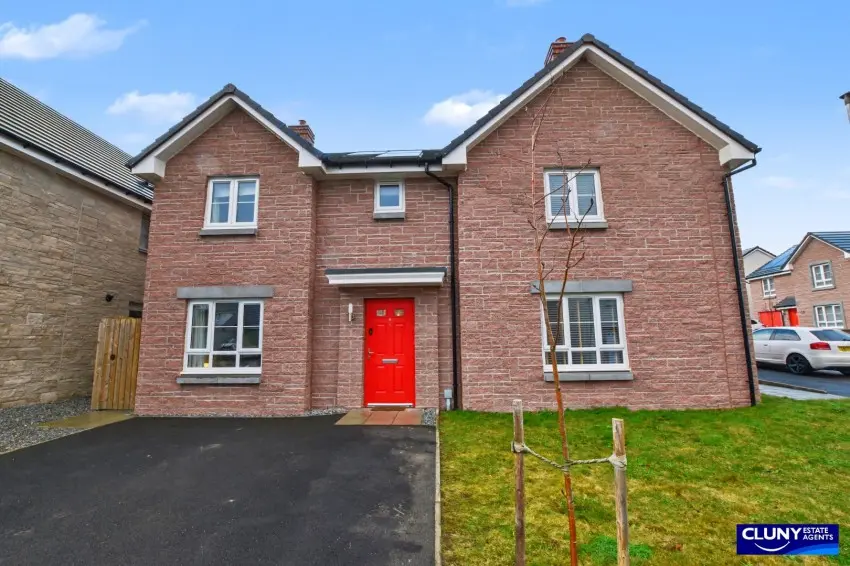
This modern semi-detached house at 6 Nasmith Crescent in Elgin features three bedrooms and two bathrooms, making it ideal for families. The property includes a driveway, front and rear gardens, and is in move-in condition with contemporary finishes throughout. Located on the outskirts of Elgin, it offers easy access to local amenities and is just a short drive from Lossiemouth.
Description
Semi-Detached House
- Modern Semi-Detached House
- Three Bedrooms
- Driveway
- Front and Rear Gardens
- Double Glazing
- Gas Central Heating
- Council Tax Band D
- EPC Rating B
- Freehold
- Viewing Highly Recommended
This modern three bedroom semi-detached house is situated on the outskirts of Elgin, just a few miles from the coastal town of Lossiemouth and would make an ideal family home.
**Reduced: £10,000 Below Valuation**
**No Onward Chain**
This modern three bedroom semi-detached house is situated within a recently built residential estate on the outskirts of Elgin, just a short distance from the town centre and local amenities and only a few miles from the coastal town of Lossiemouth.
In move-in condition, the accommodation comprises: Hallway, living room, dining kitchen with patio doors to the rear garden, WC and utility room. Upstairs are three bedrooms, two with built-in wardrobes, an en suite shower room and a family bathroom.
The property benefits from gas central heating and double glazing.
To the front of the property is a private driveway providing off-street parking and there are low maintenance garden grounds to the front and rear of the property.
This property would make an ideal first-time buy, family home or investment purchase and we highly recommend a viewing.
Monthly factoring fees of around £14.00 are payable for maintenance of communal outside areas.
- Living Room 3.43m x 4.12m
- Kitchen/Diner 5.67m x 2.76m
- Bedroom 1 3.33m x 3.28m
- En Suite 1.37m x 2.12m
- Bedroom 2 3.03m x 2.71m
- Bedroom 3 2.52m x 3.06m
- Bathroom 2.18m x 1.82m