 1 / 23
- Property type
- Semi Detached
- Bedrooms
- 4
- Bathrooms
- 1
- Style
- -
Our summary
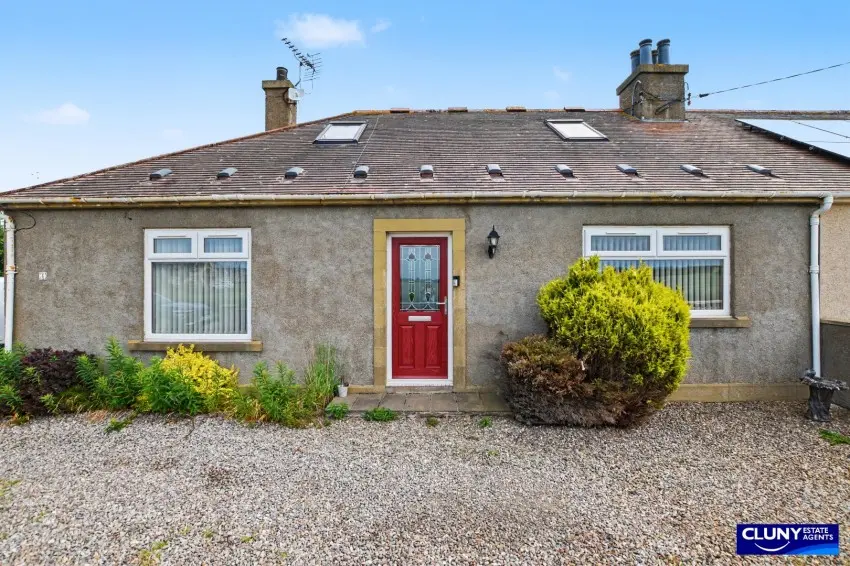
This four-bedroom semi-detached house at 4 County Houses in Elgin offers a peaceful semi-rural setting with lovely countryside views. It features front and rear gardens, off-street parking, and a cozy lounge with a wood-burning stove. The property is conveniently located near local amenities and includes a fitted kitchen, a study, and a versatile dining room that can serve as an additional bedroom.
Description
Semi-Detached House
- Semi-Detached House
- Four Bedrooms
- Front and Rear Gardens
- Countryside Views
- Off-Street Parking
- Oil-Fired Central Heating
- Double Glazing
- Council Tax Band C
- EPC Rating D
- Freehold
- Viewing Highly Recommended
This four bedroom semi-detached house enjoys a peaceful semi-rural location just a short distance from Elgin and local amenities and would make an ideal first-time buy or family home.
This four bedroom semi-detached house enjoys a peaceful, semi-rural location with lovely views over open countryside, while being conveniently situated just a short drive from Elgin and a full range of local amenities. Duffus Castle and the coastal towns of Hopeman and Lossiemouth are also close by.
The accommodation comprises: Hallway, cosy lounge with solid-fuel stove, dining room/bedroom with open fireplace, fitted kitchen, study, bedroom and bathroom, while the rear extension comprises a vestibule, boiler room and store room. To the first floor are a landing and two further bedrooms. The property also benefits from oil-fired central heating and double glazing.
To the front of the property is a gravelled garden area, which also provides ample off-street parking. The rear garden is laid to lawn, with a gravelled seating area, a timber garden room and timber shed creating an ideal space for relaxing and taking in the view, or outdoor entertaining.
We highly recommend a viewing to appreciate this lovely home, which will appeal to first-time buyers, families or retirees alike.
- Lounge 4.74m x 3.22m
- Dining Room/Bedroom 4 3.81m x 3.21m
- Kitchen 2.77m x 3.62m
- Study 1.76m x 1.77m
- Bedroom 3 3.21m x 2.90m
- Bathroom 2.60m x 4.06m
- Storage Room 2.41m x 1.74m
- Bedroom 1 3.03m x 4.07m
- Bedroom 2 2.74m x 4.14m