 1 / 30
£330,000
Offers overFor saleWest Covesea Road, Elgin, IV30 5QF
Marketed by
Grampian Property Centre
- Property type
- Detached
- Bedrooms
- 5
- Bathrooms
- 3
Our summary
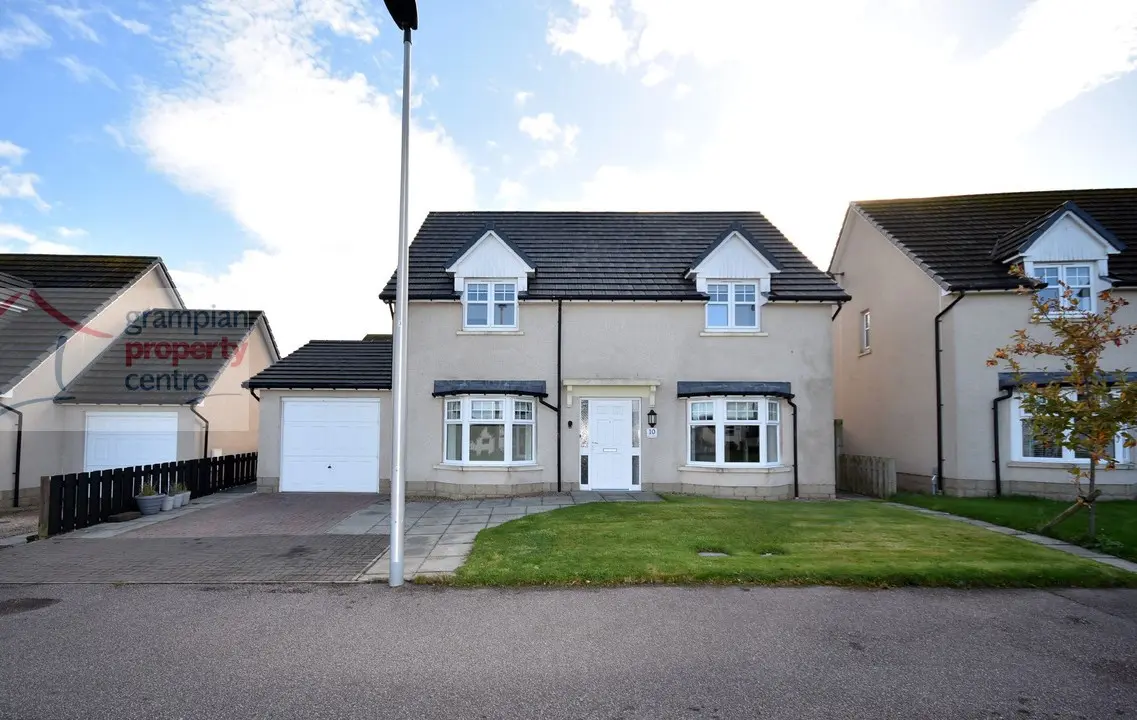
This spacious 4/5 bedroom detached house on West Covesea Road in Elgin features views across a communal green and includes a sun lounge. The ground floor offers a lounge, a large kitchen/diner, and a fifth bedroom that can serve as an office, while the first floor boasts a master bedroom with a walk-in wardrobe and en-suite. Additional highlights include a driveway, integral garage, and a well-maintained garden area.
Description
- 4/5 Bedroom Detached House
- Views to the front across the communal green
- Double Glazing
- Gas Central Heating
- Driveway
- Integral Garage
Located within the popular Hamilton Gardens Development is this spacious 4/5 Bedroom Detached Family Home which benefits from views to the front across the communal green.
The property also features a Sun Lounge to the rear of the property.
Ground floor accommodation comprises a Hallway, Lounge, a spacious Kitchen / diner, Utility Room, Sun Lounge, a Ground Floor 5th Bedroom / Office & a Ground Floor Shower Room.
The 1st floor accommodation comprises a Landing, Master Bedroom with Walk-in Wardrobe & En-Suite Shower Room, 3 further Bedrooms and the Bathroom.
Entrance to the property is via a front entrance door which leads into the Hallway.
Hallway
Coved ceiling with 2 pendant light fittings
Single radiator
A carpet staircase with a built-in under stairs cupboard which leads to the 1st floor landing
A 2nd built-in storage cupboard
Fitted carpet
Lounge: 18’ into window recess x 11’8” (5.49 x 3.55)
Coved ceiling with a pendant light fitting
Double glazed Bay window to the front aspect offering views across the green
2 double radiators
An attractive fireplace surround & hearth fitted with a gas coal effect fire
Fitted carpet
Spacious Kitchen / diner: 29’maximum x 9’6” max (8.83 x 2.89)
A spacious room which has an open plan design to the rear sun lounge.
The kitchen comprises a coved ceiling with 3 ceiling light fittings
Double glazed windows to the rear aspect looking onto the Garden
2 double radiators
The kitchen area features a range of white high gloss finish wall mounted cupboards and fitted base units.
Integrated appliances include a gas hob, 2 electric Smeg ovens and a dishwasher
1 ½ style sink with mixer tap
The remainder of the room provides a roomy dining area space
Tile effect flooring
Utility Room: 10’4” plus door recess x 5’7” plus door recess (3.15 x 1.7)
Ceiling light fitting
Double glazed window to the rear aspect
Single radiator
Wall mounted cupboards & fitted base unit with a single sink
Space to accommodate a washing machine & a tumble dryer
A side entrance door gives access out to the Garden
Tile effect flooring
An internal door gives access to the Garage
Sun Lounge: 11’8” x 8’8” (3.52 x 2.64)
2 ceiling light fittings
Double glazed windows to all aspects of the room & fitted with “perfect” fitted blinds
Double glazed door to the side aspect which gives access out to the garden
Double radiator
Tile effect flooring
Ground Floor 5th Bedroom / Office: 11’1” into bay window recess x 10’ (3.37 x 3.05)
Pendant light fitting
Double glazed bay window to the front offering views across the green
Double radiator
Fitted carpet
Ground Floor Shower Room: 6’10” max x 6’6” max (2.07 x 1.97)
Ceiling light fitting
Heated chrome style towel rail
Shower cubicle with a mains shower and tiled walls within
Floating design wash basin and a press flush W.C
Tile effect flooring
First Floor Accommodation
Landing
Pendant light fitting
Loft access hatch
Single radiator
Built-in double cupboard
Fitted carpet
Bedroom 1 with Walk-in Wardrobe & En-Suite: 14’6” x 10’8” (4.42 x 3.25)
Pendant light fitting
Double glazed window to the front offering views across the green
Double radiator
Fitted carpet
Walk-in wardrobe: 4’3” x 5’8” (1.29 x 1.72)
Pendant light fitting
Shelf & hanging space
Fitted carpet
En-Suite Shower Room: 5’9” x 5’5” (1.75 x 1.64)
Ceiling light fitting
Double glazed frosted window
Heated chrome style towel rail
Shower cubicle with a mains shower and tiled walls within
Floating design wash basin with a press flush W.C
Tile effect flooring
Bedroom 2: 12’ maximum into recess x 10’4” (3.66 x 3.15)
Pendant light fitting
Double glazed window to the front aspect offering across the green
Single radiator
Built-in wardrobe
Fitted carpet
Bedroom 3: 14’8” plus wardrobe space x 8’10” maximum (4.47 x 2.69)
Pendant light fitting
Double glazed window to the rear aspect
Single radiator
Built-in wardrobe
Fitted carpet
Bedroom 4: 11’10” maximum into recess x 7’ (3.6 x 2.13)
Pendant light fitting
Double glazed window to the rear aspect
Fitted shelf space to one end of the room
Single radiator
Fitted carpet
Bathroom: 7’1” x 6’ maximum (2.16 x 1.83)
Ceiling light fitting
Double glazed frosted window to the side aspect
Single radiator
3-piece white suite with a shower screen, mains shower & mixer tap to the bath area
Tile effect flooring
Garage: Overall Measurements 18’10” maximum x 10’2” (5.74 x 3.1)
Strip light ceiling fittings
Up & over door to the front
Gas boiler located to one side
Power within
A partition wall currently in place with an access door to both sides of the Garage
Rear Garden
Mostly laid to lawn with fenced boundaries & a paved pathway/seating area
There is an enclosed gravelled area of garden space with a timber built shed to the side
Front Garden
Laid to lawn with a paved pathway
Driveway
Lock Block Driveway providing parking for approx 2 vehicles
FAQ
Homes for sale nearby
- Duffus Heights, Elgin, IV30 5PA · £325,000
- 5 Kintrae Rise, Elgin IV30 5ND · £290,000
- 12 Kintrae View, Elgin, IV30 5NA · £355,000
- 35 Kintrae Crescent, Elgin, IV30 5NB · £300,000
- Duffus Crescent, Elgin · £300,000
- Dunbar Close, Elgin, IV30 5AA · £325,000