 1 / 19
£170,000
Offers in the region ofUnder offerBrae Croft, Clochan, Buckie, AB56 5HX

- Property type
- Land
- Bedrooms
- 1
- Bathrooms
- 1
- Style
- -
- Land
- 2.8 acres
Our summary
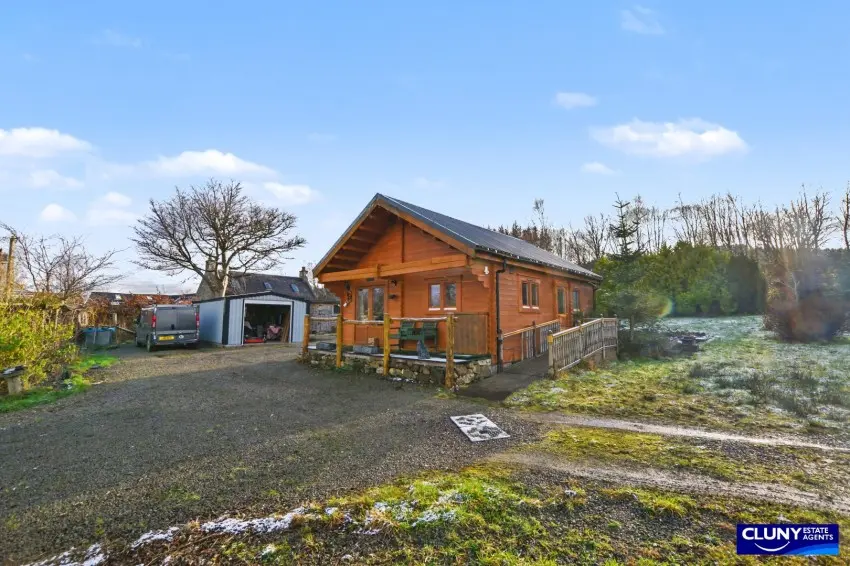
Located at Brae Croft in Clochan, Buckie, this 2.8-acre site features a one-bedroom timber lodge and seven outbuildings. The lodge includes an open plan kitchen and living area with a wood-burning stove, a bathroom, and an attic room, all set in a tranquil rural environment with views towards the Moray Firth. Full planning permission is granted for a two-bedroom detached property, making this an ideal investment opportunity.
Description
Land
- Site Extending to Approximately 2.8 Acres
- One Bedroom Timber Lodge
- Seven Outbuildings
- Full Planning Permission for Two Bedroom Detached Property
- Private Bore Hole Water Supply
- Septic Tank Drainage
- Two Access Roads
- Council Tax Band A
- EPC Rating C
- Freehold
- Viewing Highly Recommended
This site extending to approximately 2.8 acres includes a one bedroom timber lodge and seven outbuildings, and offers the potential to be divided into two separate plots.
This site extending to approximately 2.8 acres enjoys a quiet, rural setting with views over the surrounding countryside out towards the Moray Firth and features a charming one bedroom timber lodge and seven outbuildings.
The lodge can be used as a permanent residence and the accommodation comprises: Vestibule, open plan kitchen and living room with wood-burning stove, bathroom, double bedroom and an attic room.
The property benefits from a private bore hole water supply and drainage to a private septic tank. Plumbing is in place internally for the provision of heating, however no boiler is installed.
The site offers the potential to be divided into two plots and Full Planning Permission has been granted for a two bedroom detached property to be built. A separate access road is already in place for this.
Please be advised the site and lodge are only available for a cash purchase.
We highly recommend a viewing to appreciate the lovely setting and great potential this site has to offer.
- Lounge/Diner 3.70m x 4.37m
- Kitchen 1.74m x 3.15m
- Bedroom 3.69m x 2.14m
- Shower Room 1.71m x 2.13m
- Attic Room 3.87m x 2.12m