 1 / 13
- Property type
- Flat
- Bedrooms
- 2
- Bathrooms
- 1
- Style
- Contemporary
Our summary
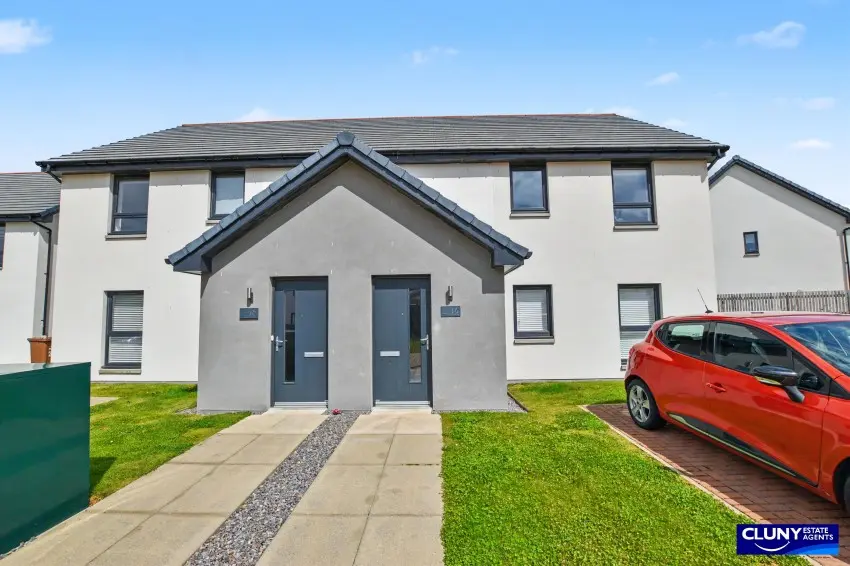
This two-bedroom first-floor flat at 16 Curlew Road in Forres offers a contemporary living space in a desirable residential area. The apartment features a spacious open-plan lounge and kitchen with integrated appliances, two generously sized bedrooms with built-in wardrobes, and a modern bathroom. Additional benefits include hybrid heat pump central heating, uPVC double glazing, and a private parking space, making it an ideal choice for first-time buyers or investors.
Description
Flat
- First Floor Apartment
- Two Bedrooms
- Freehold
- Desirable Residential Area
- Hybrid Heat Pump Central Heating
- uPVC Double Glazing
- Private Parking Space
- Factoring approx. £62.50 per quarter
- Council Tax Band C
- EPC Rating B
We are delighted to offer this nicely presented two‑bedroom first‑floor apartment, perfectly positioned within a popular residential area of the vibrant market town of Forres. Offering a blend of comfort, convenience, and modern living, this property provides an excellent opportunity for first‑time buyers, downsizers, or investors looking for a well‑located home in a desirable setting.
This beautifully presented two bedroom first-floor apartment is located in a much sought after residential area, ideally positioned within easy reach of local shops, amenities, and scenic woodland walks. Offering well proportioned accommodation throughout, the property further benefits from uPVC double glazing and an efficient hybrid heat pump.
At the heart of the home is a spacious open‑plan lounge/kitchen, offering a contemporary layout ideal for modern lifestyles. The lounge feels bright and airy thanks to generous natural light, creating a warm and welcoming atmosphere. The kitchen boasts a stylish range of sleek gloss fronted wall and base mounted units with under unit lighting and roll top work surfaces, complimented with integrated appliances including a single under counter oven, four ring gas hob with overhead glass and stainless steel extractor fan finished with a glass splash back to the wall. Further integrated appliances include a fridge/freezer, microwave, washer/dryer and dishwasher. The boiler is concealed within a cupboard and there is ample space for a family dining table and chairs.
Both double bedrooms are generously sized and include built‑in double wardrobes, providing excellent storage space. A hall cupboard offers further convenience with additional storage. Completing the layout is a contemporary bathroom fitted with a stylish three‑piece suite, shower over the bath, shower screen, a large heated towel rail, and vanity storage unit.
There is a communal area surrounding the apartment with a shared lawn together with a loc bloc communal parking area providing ample spaces for off road parking together with a private parking spot.
With its thoughtful design, comfortable layout, and appealing location, this apartment is ideally suited to first-time buyers, downsizers or investors.
An internal viewing is highly recommended.
- Lounge: 4.09m x 3.69m (13’5” x 12’1”)
- Kitchen: 3.34m x 3.04m (10’11” x 10’0”)
- Bedroom 1: 2.81m x 2.38m (9’3” x 7’10” )
- Bedroom 2: 2.76m x 2.41m (9’1” x 7’11”)
- Bathroom: 2.31m x 1.67m (7’7” x 5’6”)