 1 / 19
- Property type
- Semi Detached
- Bedrooms
- 2
- Bathrooms
- 1
- Style
- Traditional
Our summary
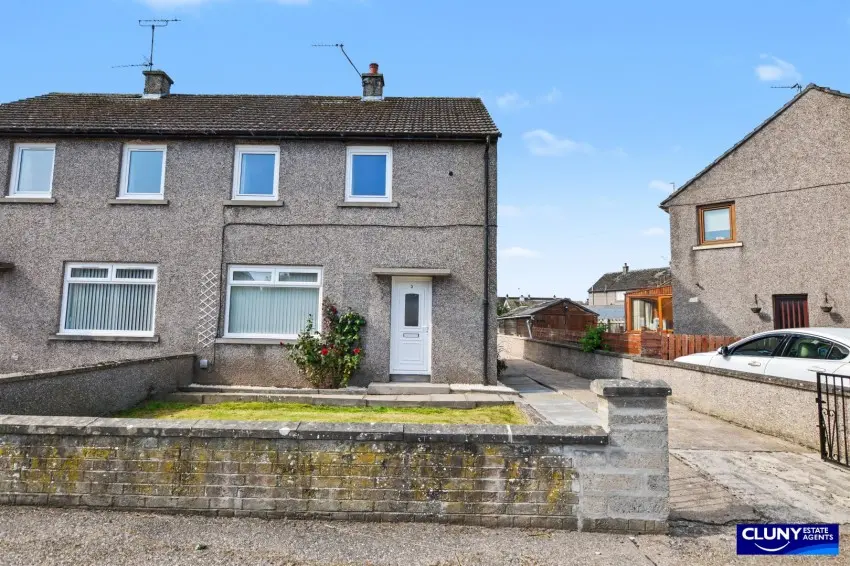
This two-bedroom semi-detached house at 3 Linksfield Place in Elgin features a private driveway and good-sized front and rear gardens. Located in the popular Bishopmill area, it offers easy access to local amenities and Elgin town centre. The well-presented interior includes a lounge/diner with a tiled fireplace and a modern kitchen, making it an ideal choice for first-time buyers or investors.
Description
Semi-Detached House
- Semi-Detached House
- Two Double Bedrooms
- Private Driveway
- Good Sized Front and Rear Gardens
- Double Glazing
- Gas Central Heating
- Council Tax Band B
- EPC Rating D
- Freehold
- Viewing Highly Recommended
This two bedroom semi-detached house with driveway and garden is situated within easy reach of local amenities and Elgin town centre, and would make an ideal first-time buy or investment purchase.
**Closing Date: 12 noon Friday 28th August**
This excellent two bedroom semi-detached house is located within the popular residential area of Bishopmill, within easy reach of local amenities including shops and schools, and just a short distance from Elgin town centre.
The well presented accommodation is in good order throughout and comprises to the ground floor: Entrance hallway, lounge/diner with tiled fireplace and a smart, modern fitted kitchen with access to the garden. The upstairs space comprises a landing, two double bedrooms and a bathroom with corner bath.
To the front, the property welcomes you with a neat, low maintenance garden area and a private gated driveway, which offers ample off-street parking. To the rear is a good sized garden, mostly laid to lawn and ideal for outdoor dining, entertaining or relaxing.
The perfect combination of affordability and comfortable living space and situated in an established residential neighbourhood, this property will be a popular choice for first-time buyers, young families or investment purchasers and we highly recommend a viewing.
- Lounge 3.15m x 6.60m
- Kitchen 3.20m x 3.11m
- Bedroom 1 4.69m x 3.00m
- Bedroom 2 3.14m x 2.97m
- Bathroom 2.54m x 1.51m