 1 / 21
£160,000
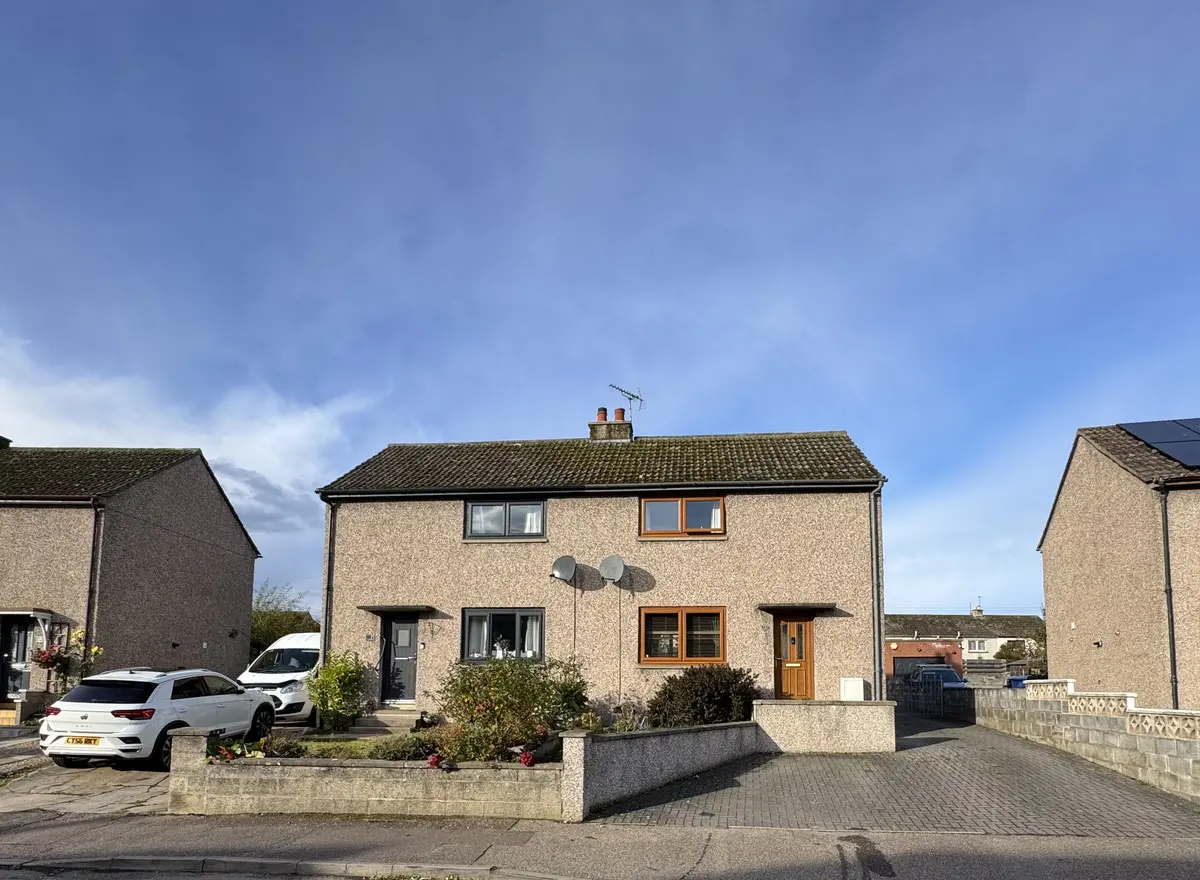
Offers overFor sale73 Reid Street, Elgin IV30 4HH
Marketed by
AB & S Estate Agents
- Property type
- Semi Detached
- Bedrooms
- 2
- Bathrooms
- 1
- Style
- Traditional
- Floor area
- 63 sq m
Our summary
Located at 73 Reid Street in Elgin, this two-bedroom semi-detached home features a lounge/dining room, fitted kitchen, and a family bathroom with a separate shower. The property boasts a large detached garage, an extensive lock-block driveway, and south-facing solar panels for improved energy efficiency. Recent upgrades include a new boiler and replacement windows, making it an ideal choice for first-time buyers or downsizers seeking a move-in-ready home with excellent storage options.
Description
- Two-bedroom semi-detached home
- Lounge / Dining Room
- Fitted Kitchen
- 2 double Bedrooms
- Family Bathroom with separate Shower
- Extensive lock-block driveway
- South facing Solar panels with Battery storage
- Improved energy efficiency and lower running costs
- Large detached Garage amply big enough for workshop area and plentiful storage
- Boiler replaced in 2024 : Doors and windows 2020
Well-maintained and improved by the current owners, this two-bedroom semi-detached home offers practical accommodation together with a number of valuable upgrades. Located within an established residential area of Elgin, the property benefits from a substantial detached garage, generous lock-block driveway and a south-facing solar panel system with battery storage, helping to improve energy efficiency and reduce running costs. Replacement windows were installed in 2020 and the doors in 2016, while a new combi boiler was fitted in 2024, further enhancing the property's appeal and efficiency.
The accommodation comprises a lounge/dining room, fitted kitchen, two bedrooms and bathroom, while outside there is ample off-street parking and low-maintenance garden ground. An ideal purchase for first-time buyers, downsizers or those seeking a straightforward home with excellent storage and workshop space.
Entrance Hall
0.95 x 2.6
Bright entrance hall with staircase to the first floor, useful under-stair storage and access to the lounge/dining room and kitchen.
Lounge and Dining Room
3.48 max x 5.63 max
Bright dual-purpose lounge and dining room enjoying good natural light from front and rear-facing windows. Well-proportioned living space offering flexibility for both everyday family life and entertaining. (fireplace could be re-instated with appropriate consents).
Kitchen
2.41 x 2.8
Modern fitted kitchen offering excellent storage and preparation space, with a range of wall and base units, tiled splashbacks and access to the rear garden. Space for all the usual necessary appliances which will be included in the sale price.
Upper Landing
1.9 x 1.02
Bright upper landing serving all first-floor accommodation and providing access to the loft space - where the combi boiler is situated.
Bedroom 1
3.92 x 2.67
Generous double bedroom benefiting from fitted mirrored wardrobes providing excellent storage. Large window to the front elevation ensures good levels of natural light.
Bedroom 2
2.64 x 2.8
Bedroom overlooking the rear garden, offering flexible accommodation ideal as a child's bedroom, guest room or home office.
Bathroom
2.64 x 1.68
Well-appointed family bathroom featuring a white suite, separate shower enclosure, heated towel rail and rear-facing opaque window providing natural light and ventilation.
Garden
Generous enclosed rear garden designed for ease of maintenance, featuring a large paved patio, areas of lawn and extensive lock-block driveway leading to a substantial detached garage. Excellent outdoor space for families, entertaining and everyday enjoyment. The front garden offers convenient parking as well as a small raised garden with mature shrubs.
Garage
3.72 x 6.78
Large detached garage added by the current owners, providing versatile space for secure parking, storage or workshop use. Complemented by an extensive lock-block driveway with parking for several vehicles. Electronic up and over door.
Home Report
Home Report value as at 4th November, 2026 is £160,000, EPC rating is B and Council Tax Band is B.
Floor area: 63 sq m
FAQ
Homes for sale nearby
- Ernest Hamilton Court, Elgin, IV30 4GH · £145,000
- 17 Bremner Drive, Elgin, IV30 4GJ · £145,000
- 24 Fraser Avenue, Elgin, IV30 4EX · POA
- Newfield Road, Elgin, IV30 4DA · £360,000
- Newfield House Development Lossiemouth Road, Elgin, Moray, IV30 4LF · £295,000
- 10 Spynie Street, Elgin IV30 4JS · £140,000