This home has sold. It is no longer for sale.
Last asking price
£140,000
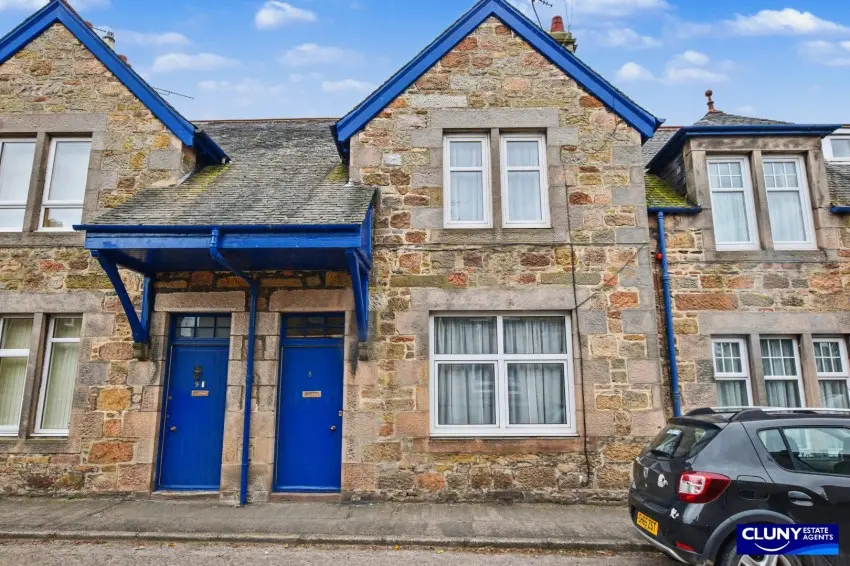
Sold8 Tulloch Park, Forres, IV36 1AX
Marketed by
Cluny Estate Agents
- Property type
- Terraced
- Bedrooms
- 2
- Bathrooms
- 1
Our summary
This mid-terraced house at 8 Tulloch Park in Forres features two bedrooms and a well-appointed kitchen with integrated appliances. The property is nicely presented and benefits from gas central heating and uPVC double glazing. An enclosed low-maintenance rear garden adds to its appeal, making it an ideal home in a central location close to local amenities.
Description
Mid-Terrace House
- Mid-Terraced House
- Two Bedrooms
- Nicely Presented
- Freehold
- Central Location
- Gas Central Heating
- uPVC Double Glazing
- Enclosed Low Maintenance Rear Garden
- Council Tax Band B
- EPC Rating D
We are delighted to offer this nicely presented two bedroom mid‑terraced house, perfectly situated in the heart of the picturesque town of Forres. Well arranged throughout, the property benefits from an exceptional central location just moments from the High Street, providing effortless access to local shops, cafés, and a wide range of amenities.
This well presented two bedroom mid‑terraced home is set within a popular residential area, just a short walk from shops, transport links and local amenities. The property benefits from uPVC double glazing and gas central heating.
The generously proportioned accommodation includes a bright and spacious lounge with a central feature fireplace and a well appointed kitchen offering an excellent range of wall and base units, an integrated gas hob, oven and a large pantry cupboard. Upstairs, there are two double bedrooms, one with a built‑in wardrobe and the other with a walk‑in cupboard providing superb storage. The tastefully decorated family bathroom features a three‑piece suite with shower over the bath.
Externally, the home enjoys a privately enclosed rear garden laid to slabs and gravel for ease of maintenance, complimented by a rear porch and a stone and timber shed.
This property would make an ideal home, and an internal viewing is highly recommended to appreciate the space on offer.
- Lounge: 3.83m x 4.69m (12’7” x 15’5”)
- Kitchen: 5.21m x 2.07m (17’1” x 6’9”)
- Bedroom 1: 3.95m x 3.27m (13’0” x 10’9”)
- Bedroom 2: 2.37m x 3.28m (7’9” x 10’9”)
- Bathroom: 2.16m x 2.08m (7’1” x 6’10”)
Please note that this property is being sold by a Director of Cluny Estate Agents.
FAQ
Homes for sale nearby
- 4a Hepworth Lane, Forres, IV36 1AF · £180,000
- St. Margarets Court, Forres, Moray · £110,000
- High Street, Forres, Moray, IV36 1PQ · £75,000
- High Street, Forres, Moray, IV36 1PQ · £90,000
- 18a High Street, Forres, IV36 1DB · £135,000
- 97B High Street, Forres, IV36 1AA · £149,000