 1 / 10
- Property type
- Terraced
- Bedrooms
- 2
- Bathrooms
- 1
- Style
- Traditional
Our summary
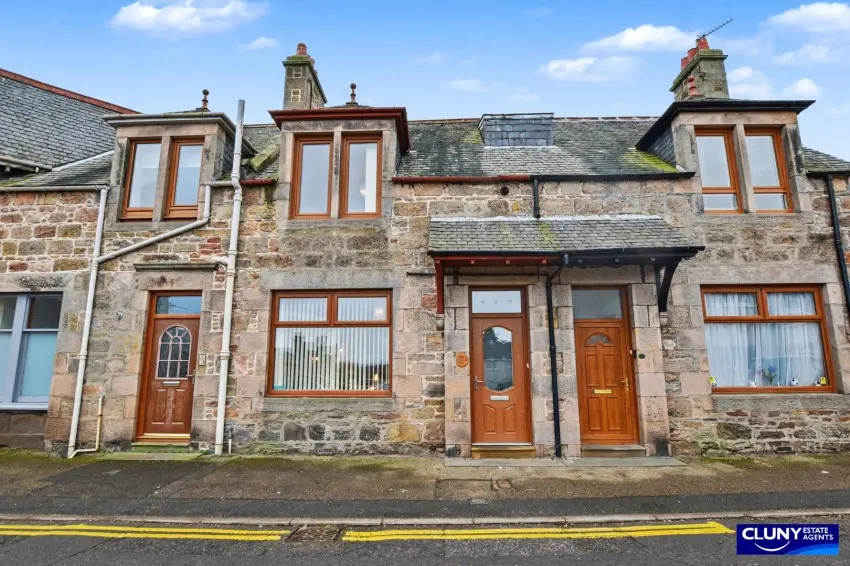
This well-presented mid-terraced house at 2 Tulloch Park in Forres features two bedrooms and a modern kitchen/diner. The property benefits from gas central heating and uPVC double glazing, ensuring comfort throughout. Located in a central area, it offers convenient access to local amenities and on-street parking, making it an ideal choice for those seeking a charming home in a picturesque town.
Description
Mid-Terrace House
- Mid-Terraced House
- Two Bedrooms
- Nicely Presented
- Freehold
- Central Location
- Gas Central Heating
- uPVC Double Glazing
- On-Street Parking
- Council Tax Band B
- EPC Rating C
**Reduced Price**£10,000 Under Valuation** We are delighted to offer this well presented two bedroomed mid-terraced house situated in a popular central location of the picturesque town of Forres.
This well-presented two-bedroom mid-terraced house is situated in a popular residential area, close to local amenities, shops, and excellent transport links. The property benefits from uPVC double glazing and gas central heating throughout.
Inside, the accommodation offers a spacious lounge with a large front facing window that fills the room with natural light. The modern kitchen/diner provides ample space for cooking and dining, featuring a wide range of wall and base units along with an integrated oven, hob, and cooker hood.
Upstairs, there are two generously sized double bedrooms, both with built-in wardrobes offering ample storage. The family bathroom is tastefully decorated and is fitted with a three-piece suite, including a shower over the bath.
Outside, the property enjoys convenient on-street parking.
This charming home is ideally located and would make a lovely residence for anyone seeking a well maintained property in a central location.
- Kitchen/Diner: 5.65m x 1.92m (18’6” x 6’4”)
- Lounge: 3.68m x 4.01m (12’1” x 13’2”)
- Bedroom 1: 3.76m x 3.18m (12’4” x 10’5”)
- Bedroom 2: 2.55m x 2.95m (8’4” x 9’8”)
- Bathroom: 2.12m x 1.81m (6’11” x 5’11”)