 1 / 22
- Property type
- Semi Detached
- Bedrooms
- 3
- Bathrooms
- 3
- Style
- Traditional
Our summary
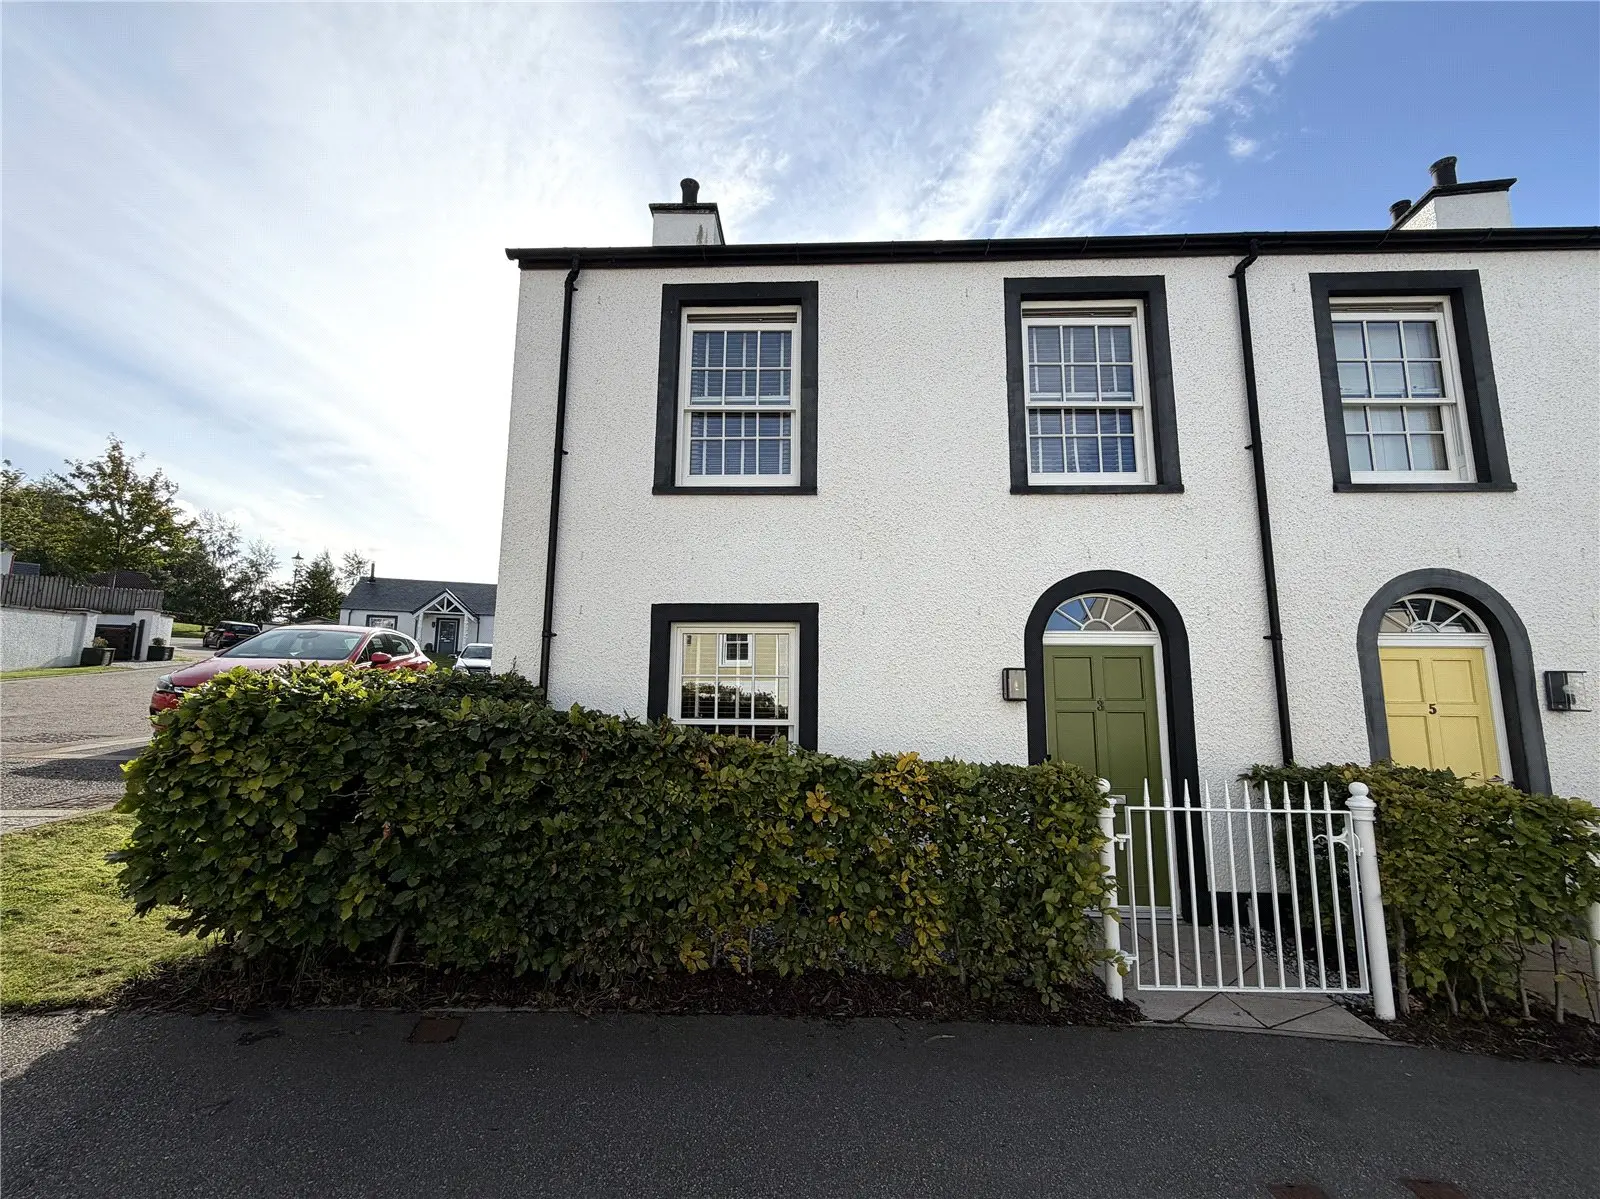
Located at 3 Croy Road in Tornagrain, this semi-detached home features three bedrooms and three bathrooms, offering modern living in excellent condition. The property boasts engineered oak flooring, a wood-burning stove in the lounge, and a well-designed private rear garden with a patio area and children's play area. With easy access to local amenities and commuting options to Inverness, this home is ideal for families seeking a village lifestyle with city conveniences.
Description
Which is within easy commuting distance of Inverness city, Nairn and the Airport. In excellent condition throughout, the property offers modern, contemporary living with an attractive layout and engineered oak flooring. It includes gas-fired central heating complemented by a wood burning stove in the lounge, a car port and a private rear garden.
With ample storage and well-proportioned rooms, this property represents a very comfortable family home for someone looking for a village lifestyle with nearby City conveniences. Viewing is highly recommended to fully appreciate this well-presented property and superb location.
The accommodation consists of: entrance hall with a cloak cupboard and under-stair storage; utility room with WC, sink unit, heated towel rail, ceiling suspended clothes dryer, along with space for a washing machine and tumble dryer; a well-appointed kitchen/diner with a good selection of base and wall mounted units, complementary worktop and splashback, gas hob, double electric oven, integrated dish washer, fridge and freezer along with ample room for dining; a double aspect bright lounge with a wood burning stove which provides a welcoming focal point, and French doors opening to the rear garden. On the upper floor, the landing gives access to a store cupboard; master bedroom which has fitted wardrobes, TV bracket, access to the attic which is reached via a drop down ladder, and en suite facilities comprising a WC, wash hand basin and large mains fed shower; two further bedrooms both with fitted storage and a family bathroom, comprising a three-piece suite in white with mains fed shower over the bath.
The garden to the front of the property is laid to lawn, whilst the fully enclosed rear garden is well designed for easy maintenance, with a good selection of flowering shrubs and some productive fruit trees. A patio area provides an ideal venue for al fresco dining and entertaining. There is also a children’s play area with Astroturf and a wooden playhouse (which can be removed if required). A gate to the rear of the property leads to the car port and allocated parking space. There is ample additional parking available for visitors.
The property is within very easy walking distance of the village store, which caters adequality for daily requirements. This includes a Café, Dentist, Chemist and tennis courts, with additional facilities in the pipeline. Education is provided at Croy Primary School, which is within easy reach, while secondary pupils attend Culloden Academy. A regular bus service to and from Inverness City and Inverness Business and Retail Park is also routed close by. Inverness Airport is approx. 2 miles away, along with Castle Stuart Championship Golf Course. The seaside town of Nairn is approx. 8 miles away and offers excellent facilities, including a further Championship Golf Course, marina, beautiful beach and thriving high street, offering a good range of retail outlets.
Inverness Business and Retail Park is within easy reach and offers a good selection of retail outlets, supermarket, restaurants and cinema. Inverness City Centre is a very easy commute away and offers extensive shopping, leisure and entertainment facilities along with excellent road, rail and air links to the South and beyond.
Hall — 3.50 x 2.31 Kitchen/Diner — 5.27 x 3.04 Cloak/Utility — 2.32 x 1.84 Lounge — 5.50 x 3.22 Master Bedroom — 4.00 x 3.66 En Suite — 1.76 x 1.41 Bedroom 2 — 3.25 x 3.11 Bedroom 3 — 3.29 x 2.29 Bathroom — 2.19 x 2.00