 1 / 8
1 / 8- Property type
- Semi Detached
- Bedrooms
- 2
- Bathrooms
- 1
- Style
- -
Our summary
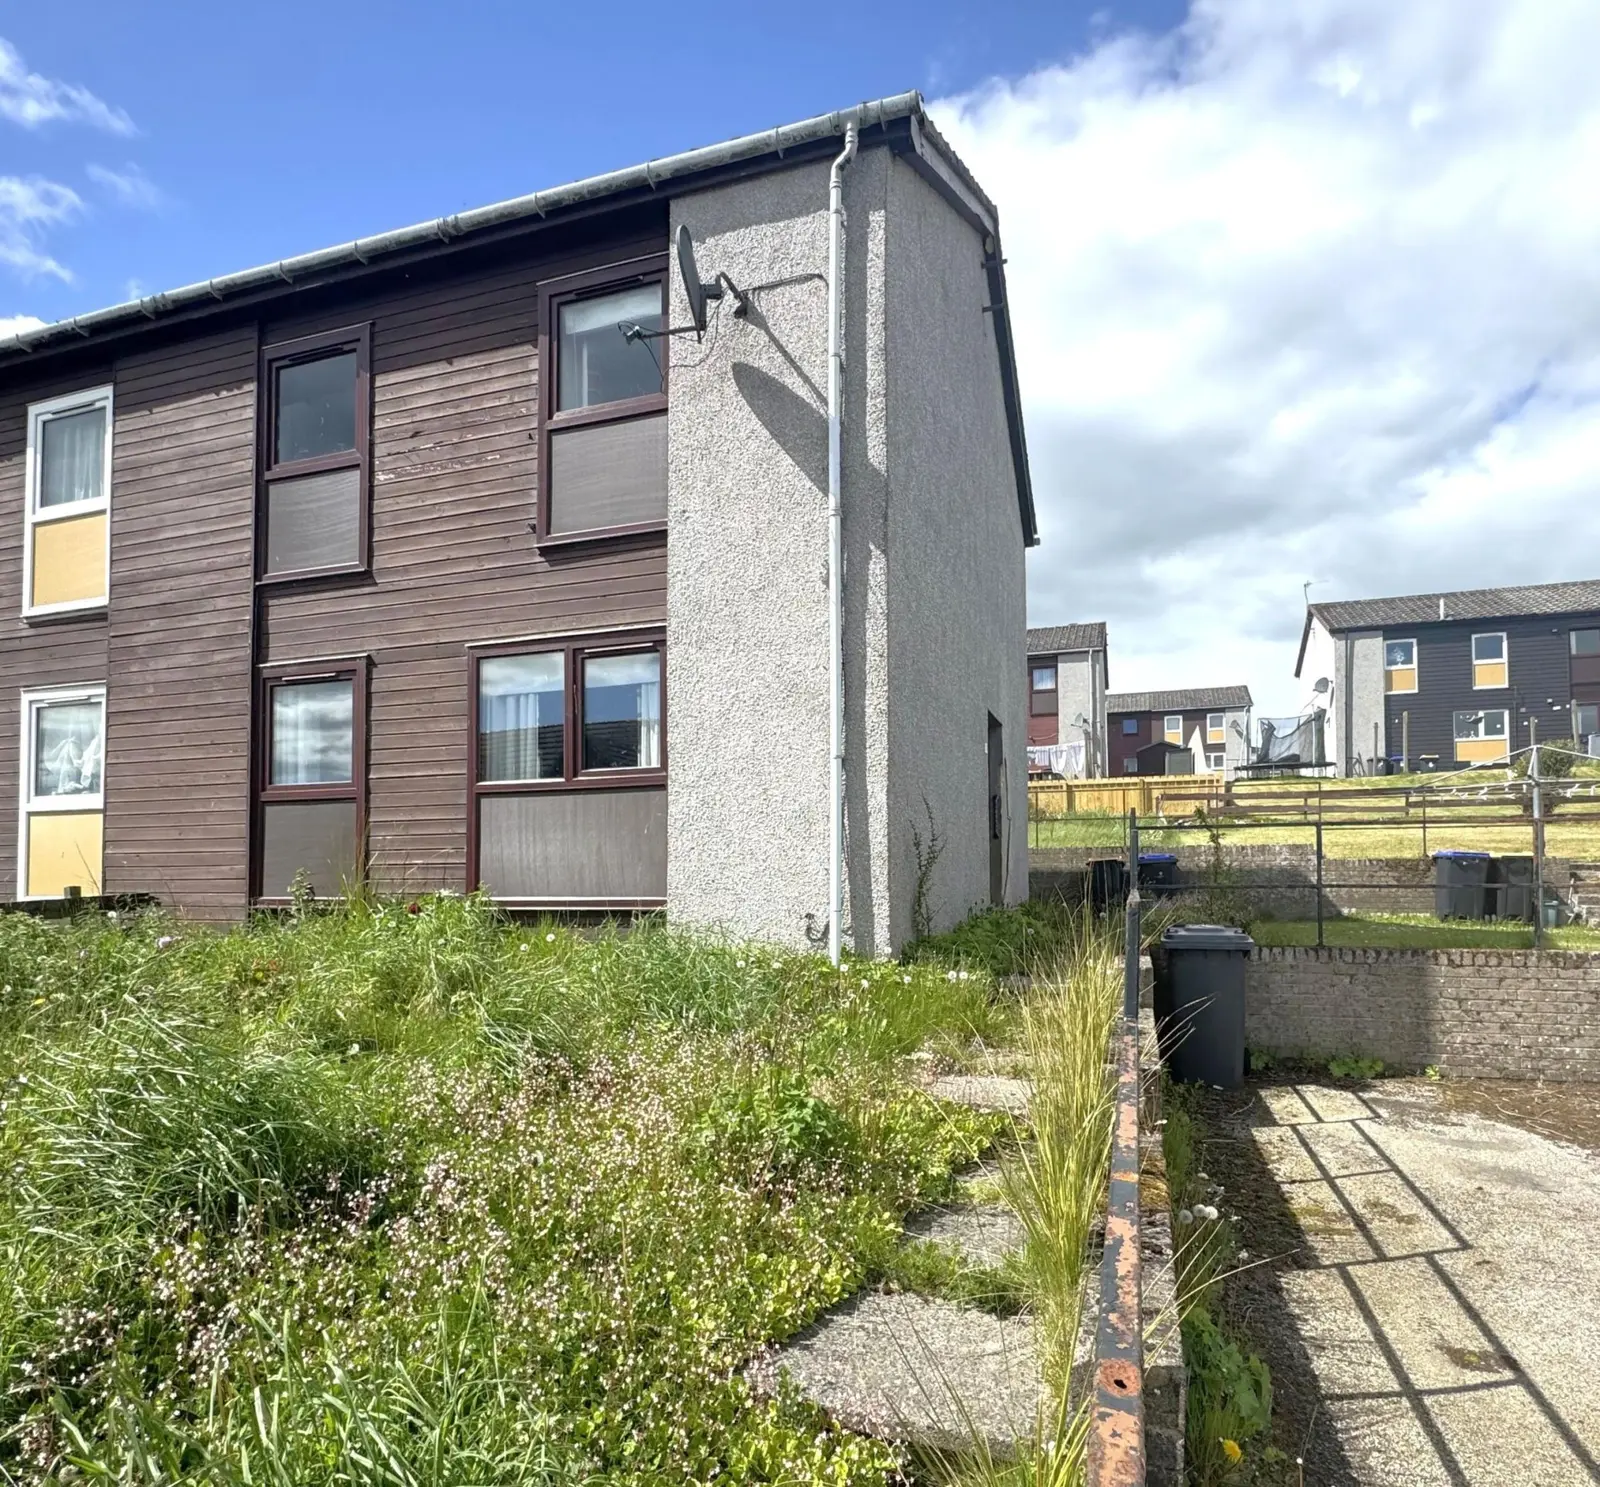
This semi-detached home at 37 Clinton Crescent in New Pitsligo features two bedrooms and a bathroom, making it ideal for first-time buyers or renovation enthusiasts. The property includes a spacious lounge with two front windows, a kitchen with integrated appliances, and a front garden mainly laid to lawn. Located in a popular residential area, it offers convenient access to local shops, a library, and a primary school.
Description
We are delighted to offer for sale this 2 bedrooms semi-detached dwellinghouse, located in a popular residential area of New Pitsligo. The property comprises ground floor; lounge, kitchen, large entrance hall with storage cupboard. first floor; 2 bedrooms and bathroom.
This property would make an ideal first time buy or perfect renovation project.
New Pitsligo is a small village around 10 miles from Fraserburgh. It has a range of local shops, Library facilities and doctors. There is a primary school located in the village with the main secondary school being Mintlaw Academy approx. 9 miles away.
Viewing is recommended to appreciate this property.
Council Tax Band – A
EPC Band - D
Entry Entry is gained via the front partially glazed exterior door into the entry then through a partially glazed interior door into the hallway. Entry has a large storage cupboard which houses the electrics. The hallway gives access to the staircase, lounge, and kitchen with a large amount of space beside and under the stairs.
Kitchen - (2.56m x 3.43m) (8.39ft x 11.25ft) approx. The kitchen has ample base and walls units with under counter space for whitegoods, electric cooker, integrated oven and a sink and a half with mixer tap and drainer. The rear facing window overlooks the rear path. There is a large storage cupboard with shelving and hooks.
Lounge – (2.73m x 5.67m) (8.96ft x 18.60ft) approx. Spacious lounge with two front windows overlooking the street and front garden area.
First Floor – The landing gives access to both bedrooms and bathroom. There is a large storage cupboard on the left side of the landing providing ample storage with shelving, hooks and railings. At the end of the landing there is a storage cupboard that houses the hot water tank and a Ramsay ladder that provides access to the loft.
Bedroom 1 – (3.01m x 3.82m) (9.87ft x 12.53ft) approx. Spacious room with front window overlooking front garden area and provides natural light.
Bedroom 2 – (2.60m x 3.82m) (8.53ft x 12.53ft) approx. Spacious room with front window overlooking front garden area and provides natural light.
Bathroom – (2.60m x 1.68m) (8.53ft x 5.51ft) approx. The bathroom has a 3 piece suite consisting of a W/C, rectangular sink with two taps and bath with two taps. Rear opaque window provides natural light.
Outside – Front garden is mainly laid to lawn with side path leading to rear path for storage of bins.