£122,000
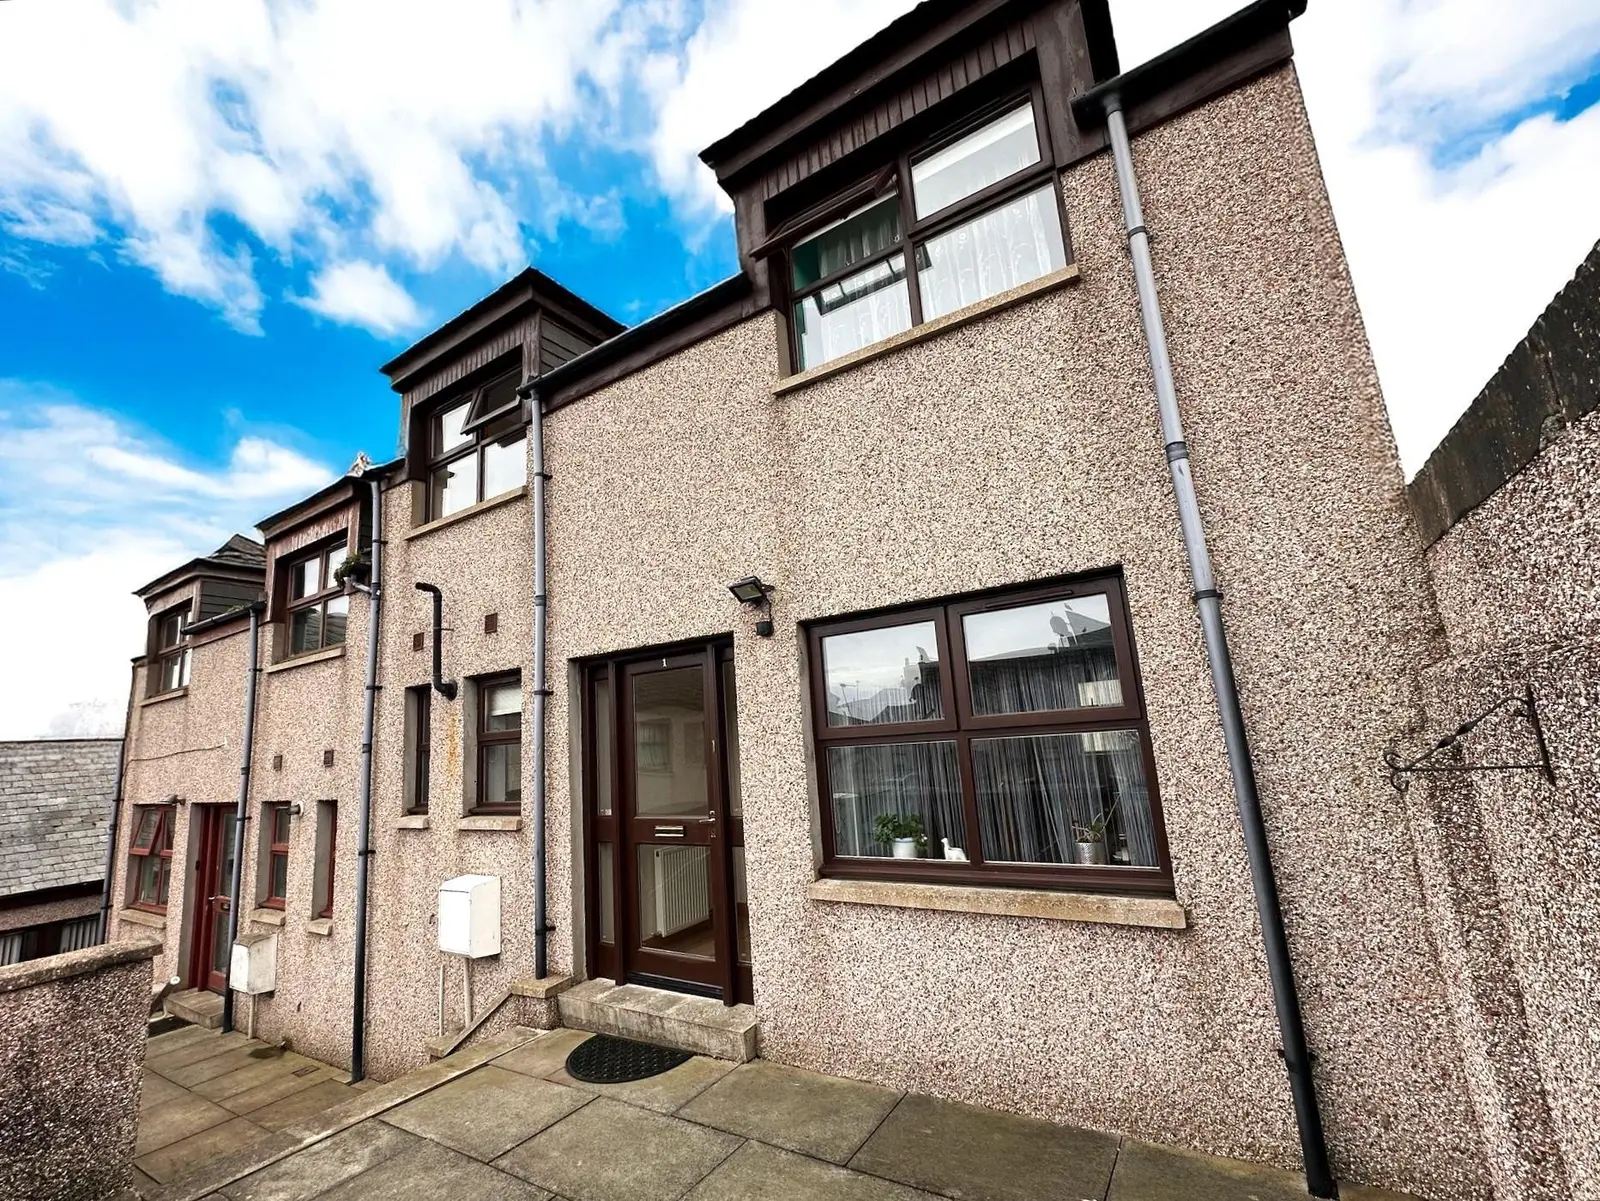
Offers overFor sale1 Turnkeys, Reidhaven Street, Banff, AB45 1AT
Marketed by
Grant Smith Law Practice
- Property type
- Terraced
- Bedrooms
- 3
- Bathrooms
- 2
- Style
- Traditional
Our summary
This 3-bedroom end-terrace house at 1 Turnkeys, Reidhaven Street in Banff offers a modernly decorated interior with a spacious lounge, kitchen with breakfast bar, and a utility room. The property features an enclosed rear garden, ample storage, and is located in a popular residential area close to local amenities and recreational facilities. Ideal for families or first-time buyers, viewing is recommended to appreciate its charm and functionality.
Description
We are delighted to offer for sale this 3 bedroom end-terrace house located in a popular residential area of Banff. The property comprises ground floor; lounge, kitchen, utility room, W/C, first floor; 3 bedrooms, bathroom and rear garden .
This property would make the ideal family home or first time buy benefiting from ample storage throughout and rear enclosed garden. The property is tastefully decorated throughout with painted walls, carpet and laminate/vinyl flooring.
Banff is situated on the Moray Firth coast at the mouth of the River Deveron and is renowned for its historic and tourist interest. Lying approximately 46 miles from Aberdeen, Banff has a good range of shops and other local services. Recreational facilities such as golf, fishing, bowling, swimming, sailing and other water sports are all within easy reach.
Viewing is recommended to appreciate this property.
Council Tax Band: C EPC Band: C
Entry
Entry is gained via front glazed exterior door leading to a vestibule. The hallway then gives access to the lounge, kitchen, utility and stairs. Lounge (2.63m x 6.32m) (8.62ft x 20.73ft) approx.
Front and rear facing windows provide natural light in to the modernly decorated lounge. Kitchen (2.25m x 2.93m) (7.38ft x 9.61ft) approx.
Access to the rear exterior door leading into the garden with a rear facing window overlooking the garden. Ample base and wall units with integrated oven, gas hob and overhead extractor fan. The kitchen features a breakfast bar, sink with mixer tap and drainer and space for white goods. Utility (1.47m x 2.70m) (4.82ft x 8.85ft) approx.
Ample storage space with a built in shelved cupboard and base unit with space for white goods. A front facing window provides natural light. The boiler is housed next to the sink with mixer tap and drainer. Access to the W/C. W/C (0.82m x 1.83m) (2.69ft x 6.00ft) approx.
A front facing opaque window provides natural light. The W/C consists of a 2 piece suite of a W/C and basin sink. First Floor
The stairs lead on to a carpeted landing with a large rear facing window overlooking the garden. Access to bathroom and all 3 bedrooms. A loft hatch provides access to attic space. Bathroom (1.77m x 2.85m) (5.80ft x 9.35ft) approx.
The bathroom consists of a 3 piece suite including a W/C, basin sink and bath with overhead shower attachment. A rear facing opaque window provides natural light. Bedroom 1 (2.65m x 3.52m) (8.69ft x 11.54ft) approx.
A rear facing window overlooks the garden. Bedroom 2 (2.70m x 3.10m) (8.85ft x 10.17ft) approx.
A front facing window provides natural light. Storage is provided by a built in wardrobe with mirrored sliding doors. Bedroom 3 (2.70m x 2.90m) (8.85ft x 9.51ft) approx.
A front facing window provides natural light. Storage is provided by a built in wardrobe with mirrored sliding doors. Outside
The rear garden is enclosed by high stone walls with a gate leading to a shared access path leading down to Reidhaven Street. Mainly laid to lawn with a stone patio area, plant beds and paved path.
There is one dedicated parking space with visitor parking available.
FAQ
Homes for sale nearby
- 37 St Catherine Street, Banff, AB45 1JQ · £110,000
- Clunie Street, Banff, AB45 1HY · £80,000
- Mill of Rettie, Boyndie · £125,000
- Boyndie Street West, Banff, AB45 1EY · £179,950
- Inverhaven, 1 Harbour Place, Banff, AB45 1HZ · £195,000
- 12 Boyndie Street West, Banff AB45 1EY · £155,000