 1 / 38
- Property type
- Detached
- Bedrooms
- 4
- Bathrooms
- 2
- Style
- Traditional
Our summary
Located on Boyndie Street West in Banff, this spacious detached home features four good-sized bedrooms and two lounges, providing flexible living across three levels. The property boasts a mature rear garden, a detached garage, and practical rear parking, all set in a settled coastal location. With traditional features like cornicing and large windows, this home offers a comfortable and inviting atmosphere for family living.
Description
A spacious traditional home in Banff offering two lounges, kitchen/diner, utility room, downstairs shower room, mid‑floor bathroom and separate WC, four good‑sized bedrooms and a box room. Mature rear garden, detached garage and rear parking accessed from Bayview Crescent. A flexible home set across three levels in a settled coastal location.
Ground Floor
Lounge
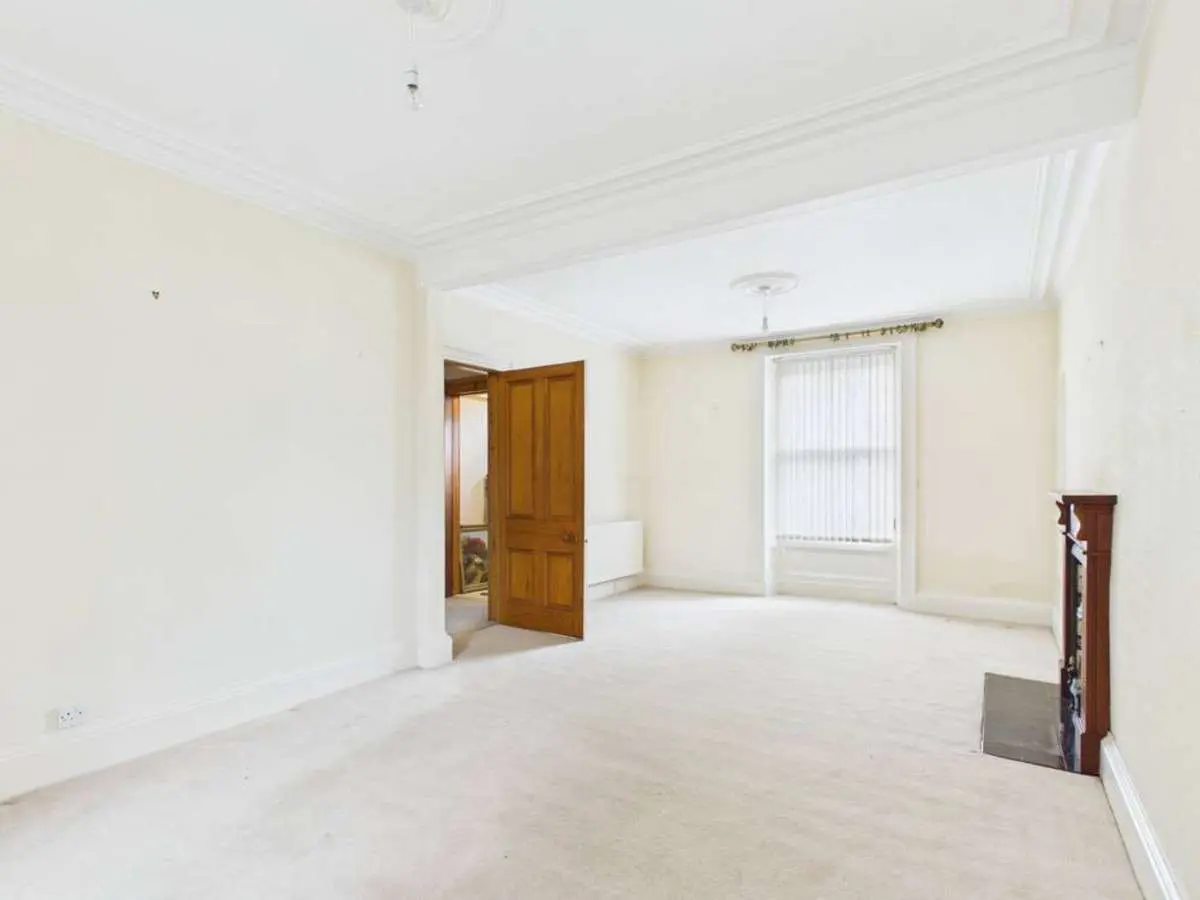
A bright ground‑floor lounge featuring a timber fireplace with decorative tiled detailing, cornicing and a neutral finish throughout. The large window with vertical blinds brings in good natural light, and the carpeted floor and wall‑mounted heater create a comfortable everyday setting.
Second Lounge
A bright second lounge positioned on the ground floor, offering a flexible additional living space. The room features a timber fireplace with decorative tiled detailing, 2 large windows fitted with vertical blinds and neutral décor throughout. Cornicing adds a traditional touch, while the carpeted floor and wall‑mounted heater create a comfortable everyday setting. With its simple layout and direct access from the hallway, this room works well as a sitting room, family space or quiet retreat.
Kitchen / Dining Area
A bright and practical kitchen/diner with excellent natural light from both the rear window and the overhead skylight. Fitted with a wide range of base and wall units, laminate worktops and a breakfast bar, the room offers a functional layout for cooking and everyday use. The arched opening into the dining area gives the space a natural flow, while tiled flooring, recessed lighting, timber doors and a radiator complete the room.
Utility Room
A practical utility room with fitted worktop, stainless‑steel sink and space for laundry appliances beneath. Tiled walls provide a durable, easy‑clean finish, and the large rear window provides natural light to the space. Electrical points are positioned above the work surface, creating a straightforward, functional space for household tasks.
Downstairs Shower Room
A neatly presented downstairs shower room fitted with a white WC, wash‑hand basin and a glazed shower enclosure. Tiled finishes combine with a striped feature wall, and the frosted window provides privacy while keeping the space bright.
Mid‑Floor Level
Bathroom & Separate WC
On the mid‑floor level, the property offers a bathroom and a separate WC — two adjoining rooms that create a practical layout for family living. The bathroom includes a built‑in bath, a glazed shower enclosure, tiled finishes and a radiator set beneath the sloped ceiling. The WC features a white suite with tiled walls and a timber‑style seat. Both rooms are bright, functional spaces with a traditional feel.
Upper Floor Bedrooms & Box Room
Bedrooms
The upper floor offers four good‑sized bedrooms, each set beneath the traditional sloped ceilings. The rooms feature a mix of built‑in timber storage, desk areas and neutral décor, with carpeted flooring throughout. Together they provide flexible, comfortable accommodation suited to family living, study or guest use.
Box Room
A useful additional space suited to storage, a compact study area or hobby room. Following the same traditional upper‑floor layout with sloped ceilings and timber finishes, it provides straightforward ancillary accommodation.
Exterior
Rear Garden
A generous rear garden offering a mature, private outdoor space with established trees, shrubs and a central lawn area. The natural greenery provides shelter and privacy around the boundaries, and a small timber summer house sits toward the rear. A peaceful setting for outdoor use or quiet seating.
Rear Parking Area & Detached Garage
To the rear of the property is a practical parking area with space for vehicles on a mix of hardstanding and gravel. The detached single garage provides useful additional storage or sheltered parking, with a metal up‑and‑over door for access. Mature greenery along the boundary gives the area a natural, private feel, with straightforward access from Bayview Crescent.
Summary
A substantial traditional home offering flexible accommodation, mature outdoor space and practical rear access with detached garage and parking. Well‑suited to buyers seeking a versatile layout across multiple levels in a settled residential location.
Why Live in Banff
Banff offers a traditional coastal setting with a historic harbour, shoreline walks and open views across the Moray Firth. The town provides everyday amenities including shops, cafés and local services, with Macduff just across the bridge for additional facilities. The area is known for its coastal character, outdoor recreation and easy access to surrounding countryside, making it a settled location for those seeking a quieter pace of life by the sea.