 1 / 18
- Property type
- Semi Detached
- Bedrooms
- 2
- Bathrooms
- 1
- Style
- Traditional
Our summary
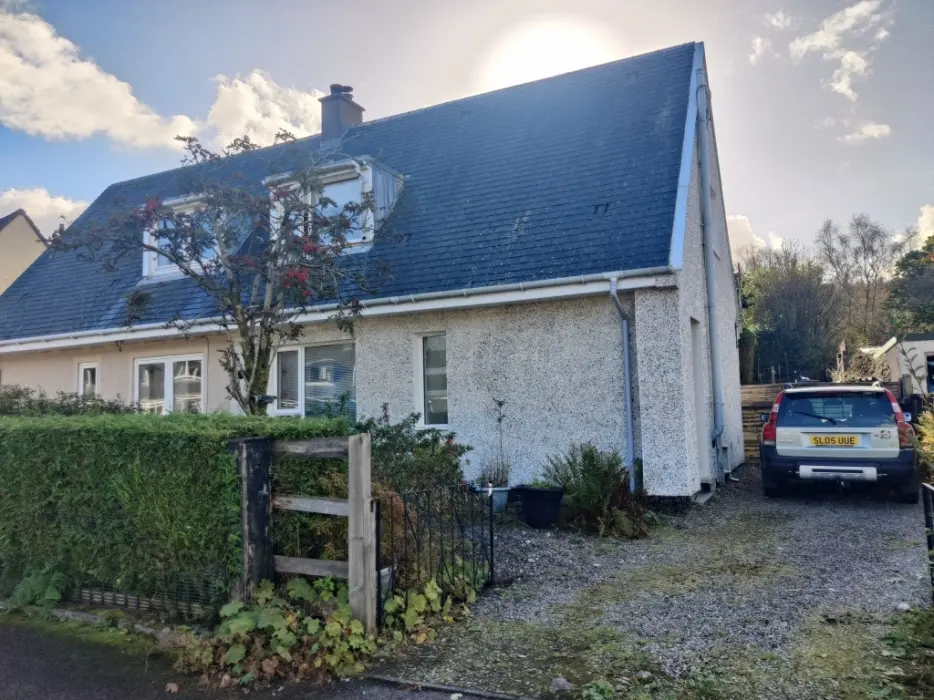
50 Forest View is a semi-detached home in Strachur featuring two spacious bedrooms and a bright open-plan lounge diner. The property boasts extensive back gardens with significant potential, off-road parking, and hillside views from the bedrooms. With a council tax band B and an EPC rating of E, this home is ideal for those seeking a cozy retreat with outdoor space.
Description
- Semi Detached
- Two Bedrooms
- Council tax band B
- EPC E
- Early completion possinle
- Extensive back gardens
- Off road parking
- Early viewing highly recommended
Dunoon Property are delighted to present to the market 50 Forest view. Open Plan Lounge diner, kitchen, Shower room and two spacious bedrooms, Off Road parking and extensive back gardens with huge potential . For further details and to arrange a viewing Call or TEXT 24/7 Marco +447801 711361 or E marco@dunoonproperty.com
50 forest view
Entry via the side door into the porch, quarry tiled floor , pendant light. Double glazed front door opens to the hall
Hall 2.86m x 1.92m at widest points
Access to the Shower room, lounge/ diner, stairs to the bedrooms . Wall mounted panel heater, tile effect vinyl flooring . Large recess which is shelved . This was previously a door way to the kitchen
Shower room 2.00m x 1.82m at widest points
W.C Wash hand basin on pedestal. Wall in shower enclosure with electric shower, shower curtain. Window with privacy glass. Vinyl flooring. Extractor fan. Wall mounted fan heater . Heated towel rail. ceiling light
Lounge / diner 5.50m x 3.00m at widest points
Bright and spacious lounge with duel aspect windows to the front and back . 2 x Modern wall Mounted panel heater. Focal point brick and tiled hearth fire place with electric fire . Vinyl wood effect flooring. Pendant light and LED spotlights. Glazed panel door to the kitchen
Kitchen 3.63m x 2.10m at widest points
Fitted kitchen with matching base and wall units with contracting work tops, stainless steel sink with mixer taps
Space for cooker . Extractor hood. Recess cupboard with shelves and space below for white goods . This was previously the doorway from the hall . Another cupboard below the stairs . The electric meter and fuse box is located within one of the wall units . Window to the back . Electric panel heater . Vinyl flooring. Part tiled wall and splash back. New upvc back door .
Stairs with vinyl floor covering.
Top landing has Velux window which floods the stairwell with natural light, with fixed shelving below . Great storage space .
Bed 4.57m x 3.00m at widest points
Double bedroom again with duel aspect windows. Beautiful hill side views to the front and back . Pendant light. Wall mounted panel heater. Cupboard with shelving with louver door . Access to the eves and hot water storage tank.
Bedroom 3.96m x 2.60m at widest points
Window to the side again with hillside views .small fitted wardrobe with hanging rails. Wall mounted panel heater. Vinyl flooring. Bother the eves area to the front and back have been opened to the room which provides great extra space .
Extensive back garden which has a garden shed gated to the back. huge potential
Front garden gravelled with potted plants
Driveway which extension to the back garden with further potential.
Further details and to arrange a viewing e: marco@dunoonproperty.com
Call or TEXT 24/7 Marco for further details +447801 711 361 & email marco@dunoonproperty.com
Whilst we endeavor to make these particulars as accurate as possible, they do not form any part of any contract on offer, nor are they guaranteed. Measurements are approximate and in most cases are taken using a digital/sonic measuring device and are taken to the widest point. We have not tested the electricity, gas or water services or any appliances. Photographs are reproduced for general information and it must not be inferred that any item is included for sale with the property. If there is any part of this that you find misleading or if you simply wish clarification on any point, please contact our office immediately where we will endeavor to assist you in any way possible
GDPR Agreement
By contacting us by email you agree that we can store your data in our database, so we can process your request.