 1 / 38
£349,950
Offers overFor saleTanamuir, The Bay, Strachur, Argyll
Marketed by
Argyll Estate Agents
- Property type
- Detached
- Bedrooms
- 3
- Bathrooms
- 2
- Style
- Contemporary
- Floor area
- 135 sq m
Our summary
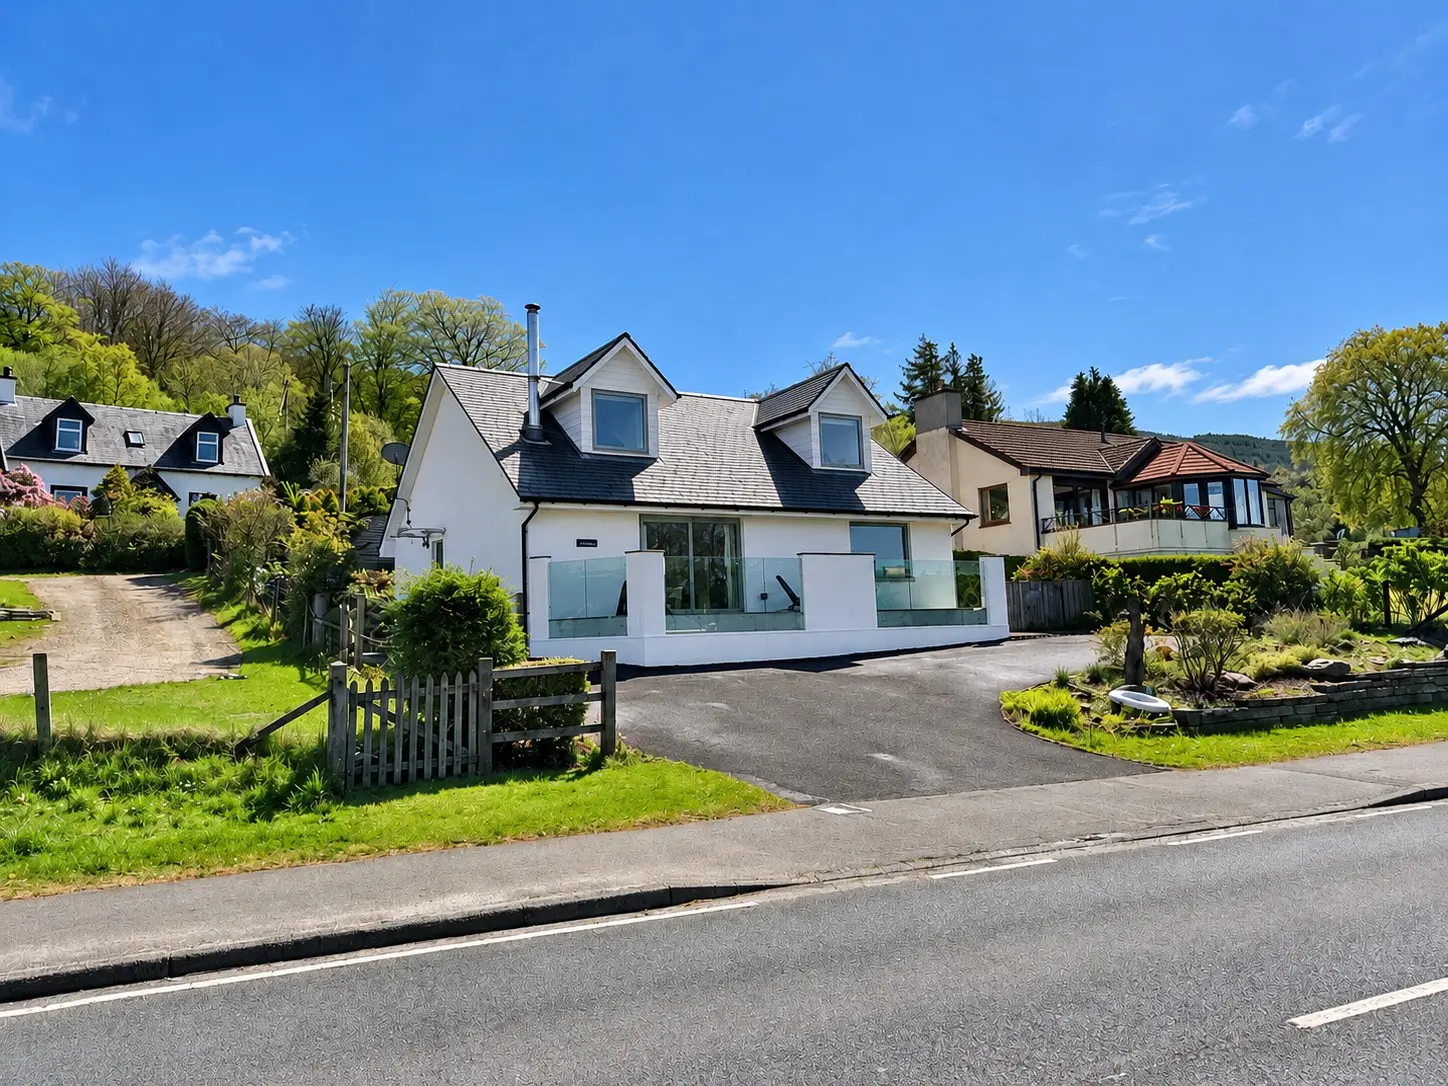
Located in Strachur, Argyll, this detached three-bedroom home offers stunning loch views and a high-end finish. The open-plan living area features a wood-burning stove and leads to a raised deck with glass balustrade, perfect for enjoying the scenic surroundings. With eco-friendly features and a flexible layout, this property is currently a successful holiday let, making it an attractive option for both personal use and investment.
Description
- Home report valuation £380,000 and virtually all 1's
- Stunning loch views with shore access nearby
- Wood burning stove and MVHR to distribute heat throughout the property
- High end kitchen, oak flooring and recently installed bathroom
- High performance exterior doors and double glazed windows,
- Patio doors to raised deck with glass balustrade and loch views
- Off street parking with EV charger
- Currently a successful holiday let with flexible layout
- Approx 135 sq.m of living space
- EPC rating D61 - Council tax band E
Bespoke family home finished to a high standard with stunning loch views, eco features and open plan layout. Set in a fantastic location with easy access to the local amenities, school and sailing club pontoon. Currently operated as a successful and registered holiday rental with continuation available if required. Open plan lounge/diner/ kitchen, 3 double bedrooms, one ensuite, recently installed family bathroom and a first floor sitting room with elevated views. The property further benefits from patio doors leading out to the loch facing deck with glass balustrade, off street parking for 4 vehicles, EV charger, multi fuel stove, MVHR circulation system with temp control, high performance triple glazing and doors, energy efficient electric panel heating, rear garden with mature shrubs and plants, garden shed and a wood store. Highspeed broadband and digital television are available. EPC rating D61 - Council tax band E.
Entrance 2.57m x 1.37m
Entrance porch with tiled flooring, window to the side, fitted blinds, shelving, coat hanging and boot storage space.
Open Plan Lounge/Kitchen/Dining Area 9.29m x 4.41m/3.25m x 1.87m
Lounge/Dining Area
Bright spacious room with stunning loch views, patio doors to the illuminated raised deck with glass balustrade. Open plan off the kitchen area with ample space for dining and lounge furniture, Rais Poleo Wood burner, solid oak flooring, TV point, BT point, glass brick dividing wall between the dining and kitchen area, MVHR heating vents, tiled hearth, wall mounted energy efficient panel heater, feature wall lighting and MVHR control.
Kitchen Area
Nolte wall and base units with soft close doors, carousel corner storage, veg box storage, Quartz worktops and upstands, Rangemaster Aga electric cooker with double oven, grill, plate warmer and 6 ring halogen hob, range extractor hood, , integrated washing machine, dishwasher, tumble drier, Neff fridge/freezer. Grey composite corner sink with tiles splashbacks, 2 smaller veg sinks, chefs miner tap, downlights and MVHR vent. Open plan to the lounge diner area with views to the rear and tiled flooring.
Inner Hallway 3.32m x 3.02m
With solid oak flooring, storage cupboard, wall mounted energy efficient panel heater, double sockets, ample space for sideboards and console tables. Spiral staircase leading to the first floor.
Bedroom One 3.62m x 3.27m
Large double bedroom with en suite facilities, views of Loch Fyne, carpeted, downlights, reading lights, wall mounted energy efficient panel heater, MVHR heating vent and ample space for freestanding furniture.
En suite 2.16m x 1.82m
Modern white suite with walk in P shower tray, thermostatic controls, tiled splashbacks, back to the wall WC, wall hung WHB with storage below, wall mounted mirror with light and shaver point, above, heated towel rail, opaque window to the side, non slip vinyl flooring and MVHR vent.
Bedroom Two 3.46m x 2.79m
Good size double bedroom with views to the rear, carpeted, downlights, reading lights, wall mounted energy efficient panel heater, MVHR heating vent and ample space for freestanding furniture.
Bathroom 2.36m x 2.01m
Recently installed, modern white three piece suite with thermostatic shower and screen over the bath, classic white tile splashbacks, back to the wall WC, wall hung WHB with storage below, wall mounted mirror with light above, heated towel rail, opaque window to the rear, mosaic vinyl flooring and MVHR vent.
First floor
Spiral staircase from the inner hall leading to the first floor sitting room.
Sitting Room 5.48m x 5.47m
Open plan off the staircase with large dormer window to the front giving amazing elevated loch views and across the bay. Carpeted, TV point, wall mounted energy efficient panel heater, MVHR heating vent, eaves storage, office space within the dormer window, downlights and smoke alarm. Flexible room with multiple uses if required.
Bedroom Three 4.35m x 4.02m
Large bedroom with views of Loch Fyne and Strachur Bay, large dormer window to the front with window seat and storage below, carpeted, wall mounted energy efficient panel heater, MVHR heating vent, eaves storage, TV point, downlights and inbuilt wardrobes with space behind for storage.
Grounds
The property benefits from a large tarmac driveway for multiple vehicles, EV charger, an illuminated raised deck with self cleaning glass balustrade, outdoor power point, 2 garden sheds, wood store, rear patio and bbq area, raised rockery with mature bushes and shrubs, slab paths and external water tap.
Location
The property is conveniently located on the bay road with easy access to the shores of Loch Fyne and local sailing club pontoon. The local café and post office is yards away with further facilities including the local school within easy walking distance. 1 hour west of Glasgow airport. Strachur is a place of natural scenic beauty which is always popular with locals and visitors alike. Many people are now choosing to retire to areas like this due to the easy pace of life, community spirit, local amenities and safe environment. The village has a local primary school, Post Office and cafe, a retail service station, an excellent Medical Centre with an in-house pharmacy, and a vibrant Community Hall and Sports Pavilion. There are some great places to eat and drink in the area. Including the local tearoom, Creggans Hotel and Clachan Bar. A short distance away you will find places like Portavadie Marina, Loch Fyne Oysters, The Stagecoach Inn, The Village Inn, Inver Cottage Restaurant, Brambles Bistro and The Loch Fyne Hotel and Spa.
The nearby main town of Dunoon is approx 18 miles along Loch Eck. Here you will find the main amenities like the local hospital, Grammar School, supermarkets, dentists and much more. The A83 & A82 provide access to central Scotland. Arrochar has a mainline rail station with a service to and from Glasgow city centre and a sleeper to London. The frequent Western Ferry car service between McInroy's Point and Hunters Quay provides travel to Glasgow and the west of mainland Scotland or alternatively, Argyll Ferries run from Dunoon to Gourock. The area offers much in the way of outdoor pursuits including cycle routes, challenging hill climbs, walks and several golf courses. The recently established Cowal Way stretches from Portavadie in the West and travels eastwards for 31 miles through some of the most dramatic and picturesque sea and landscapes in the west coast. The coastline of the Cowal Peninsula is fast becoming known as Argyll's secret coast by Welcome to Scotland. Sea, river and loch fishing are also available in the area as are a number of commercially-run shoots. Some of the local estates allow stalking by arrangement.
FAQ
Homes for sale nearby
- 7 Baycroft, Strachur, Cairndow, PA27 8BW · £320,000
- Land East of Canic, Baycroft, Strachur, Cairndow, PA27 8BY · £90,000
- Police House Strachur, Strachur, PA27 8DG · £299,999
- 50 Forest View, Strachur, PA27 8DQ · £110,000
- 26 Forest View, Strachur, Cairndow, PA27 8DQ · £105,000
- Netherlee, Letters Way, Strachur · £335,000