 1 / 32
- Property type
- Bungalow
- Bedrooms
- 3
- Bathrooms
- 3
- Style
- Contemporary
Our summary
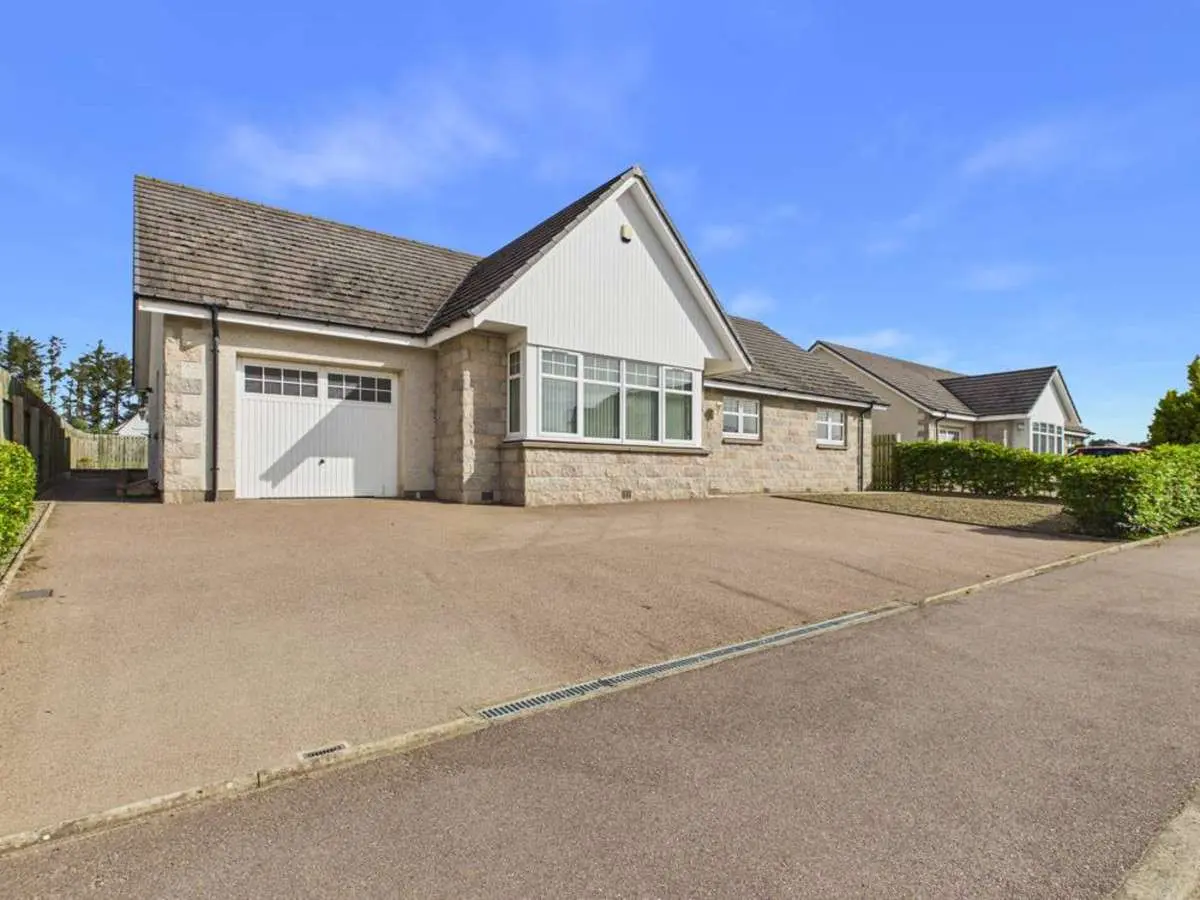
This modern three-bedroom bungalow on Eden Court in Banff features a bright open-plan kitchen, dining, and sun-lounge area, along with a separate lounge. It includes three bathrooms, a private rear garden, and an integral garage, all presented in a clean, neutral decor that is move-in ready. The layout emphasizes strong natural light and a practical flow, making it an ideal choice for comfortable single-level living.
Description
A bright, modern three‑bedroom bungalow with a superb open‑plan kitchen/dining/sun‑lounge, separate lounge, utility room, three bathrooms, private rear garden, and integral garage. Clean, neutral, move‑in‑ready — a strong example of the Ladysbridge layout buyers look for.
Entrance Hallway
Tiled entrance with clear sightlines through to the main living areas. Neutral décor and a tidy, well‑kept first impression.
Inner Hallway
Straight, symmetrical hallway connecting the bedroom wing and bathrooms. Cream walls, clean carpet, and good natural light.
Living Spaces
Open‑Plan Kitchen / Dining / Sun‑Lounge
Full‑width open‑plan space forming the main hub of the home. Modern kitchen with tiled splashback and ample storage. Defined dining area with room for a full table. Sun‑lounge across the rear with glazing on three sides, delivering strong natural light and a clear outlook to the enclosed garden. Direct rear access completes the flow.
Lounge
Separate living room with neutral décor and good proportions. A quiet, comfortable second space away from the open‑plan area.
Utility Room
Matching units, tiled floor, window for ventilation, and internal access to the garage. Practical and well‑maintained.
Bedrooms & Bathrooms
Master Bedroom
Well‑proportioned double room with neutral décor and clean presentation.
Master En‑Suite
Modern shower‑room with glazed enclosure, WC, vanity storage, and neutral tiling. Bright and move‑in‑ready.
Bedroom 2
Good‑sized double room with neutral walls and carpet. Strong natural light.
Bedroom 3
Flexible third bedroom with built‑in wardrobes and clean, neutral décor. Suitable for guests, children, or home working.
Main Bathroom
Modern suite including bath, separate glazed shower, WC, vanity storage, full tiling, and frosted window.
Additional Shower‑Room
WC, corner shower, vanity storage, and neutral tiling — ideal for guests or busy mornings.
Exterior
Rear Garden
Private, enclosed rear garden with gravel and lawn sections. Clean rear elevation, bay window to sun‑lounge, and rear access door. Low‑maintenance layout.
Garage
Integral single garage with internal access from the utility. Straightforward and practical.
Summary
A modern bungalow that gets the fundamentals right — bright, well‑kept rooms, a superb open‑plan centrepiece, three bathrooms, private garden, and integral garage. The layout is clean, the flow is strong, and it’s the kind of home buyers walk into, relax, and immediately know it’s the one.
Ladysbridge — Why People Choose It
Ladysbridge remains one of the area’s most reliable and sought‑after developments. Quiet, well‑kept, and known for modern bungalows with sensible layouts and strong natural light. Positioned between Turriff and Banff, it offers easy access to amenities, schools, and coastal routes while retaining a private, rural feel. Homes here consistently attract interest because they deliver exactly what buyers want: single‑level living, bright interiors, practical gardens, and a community that looks after its surroundings.