 1 / 14
- Property type
- Detached
- Bedrooms
- -
- Bathrooms
- -
- Style
- -
- Land
- 0.3 acres
- Floor area
- 180 sq m
Our summary
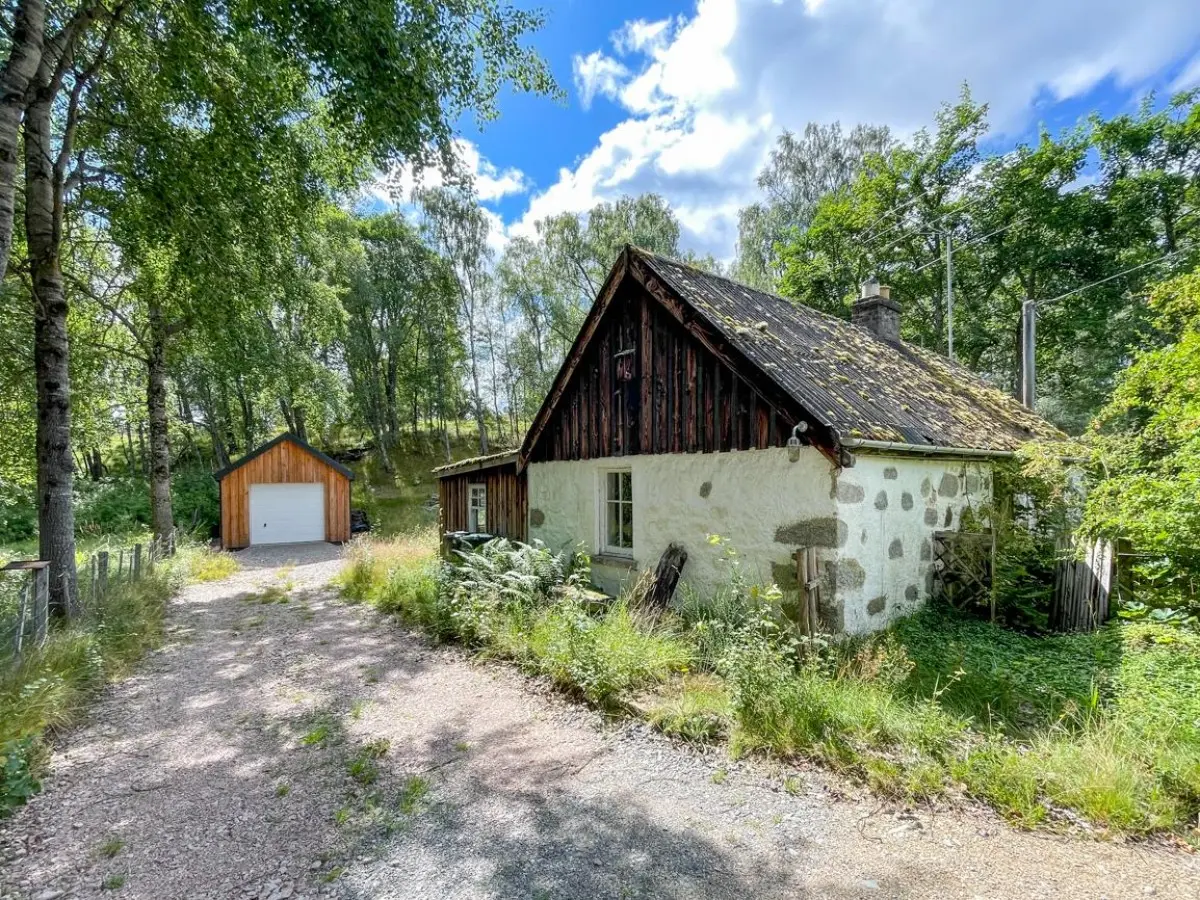
Cherry Grove in Nethy Bridge offers a unique opportunity to build a bespoke Highland home on a 0.26-acre plot with planning permission already in place. The site is ideally located between Nethy Bridge and Boat of Garten, surrounded by stunning natural beauty, including forest walks and mountain views. The existing structures are in need of renovation, providing a blank canvas for your vision in the heart of the Cairngorms National Park.
Description
Cherry Grove presents a truly exciting opportunity to create a bespoke Highland home in a peaceful yet well-connected setting. Set within a superb plot extending to approximately 0.26 acres, the site enjoys a gently elevated position in Tulloch, perfectly placed between the scenic forest village of Nethy Bridge and the vibrant community of Boat of Garten. With forest walks, cycling trails, and stunning views all on the doorstep, this is an exceptional chance to embrace a tranquil lifestyle amidst the beauty of the Cairngorms National Park. Full planning permission has been granted by The Highland Council for the demolition of the existing cottage and the construction of a thoughtfully designed detached home. The decision notice was issued on 24th April 2024 under reference 23/04973/FUL and can be viewed on the Highland Councils E-Planning website. Plans for the proposed home are already in place and, giving buyers a rare, build-ready start with no design delays. The proposed dwelling is a well-considered, two-storey home offering generous proportions and a total internal floor area of approximately 179.66m². The ground floor layout features an open-plan lounge/ dining / kitchen area ideal for entertaining, with adjoining utility room, entrance porch and shower room. Upstairs, the design incorporates three further bedrooms, including a principal bedroom with en-suite shower room, alongside a family bathroom and spacious central landing space, all cleverly designed to maximise light and functionality. Services will be a private borehole water supply and well, septic tank drainage system, and there is an electricity cable to the site. Adding to the appeal is a detached garage, already constructed on a solid concrete base. Measuring approximately 3.51m by 6.36m, the garage includes an electric door which can be operated manually, side window and access door.