 1 / 32
- Property type
- Detached
- Bedrooms
- -
- Bathrooms
- -
- Style
- -
- Floor area
- 240 sq m
Our summary
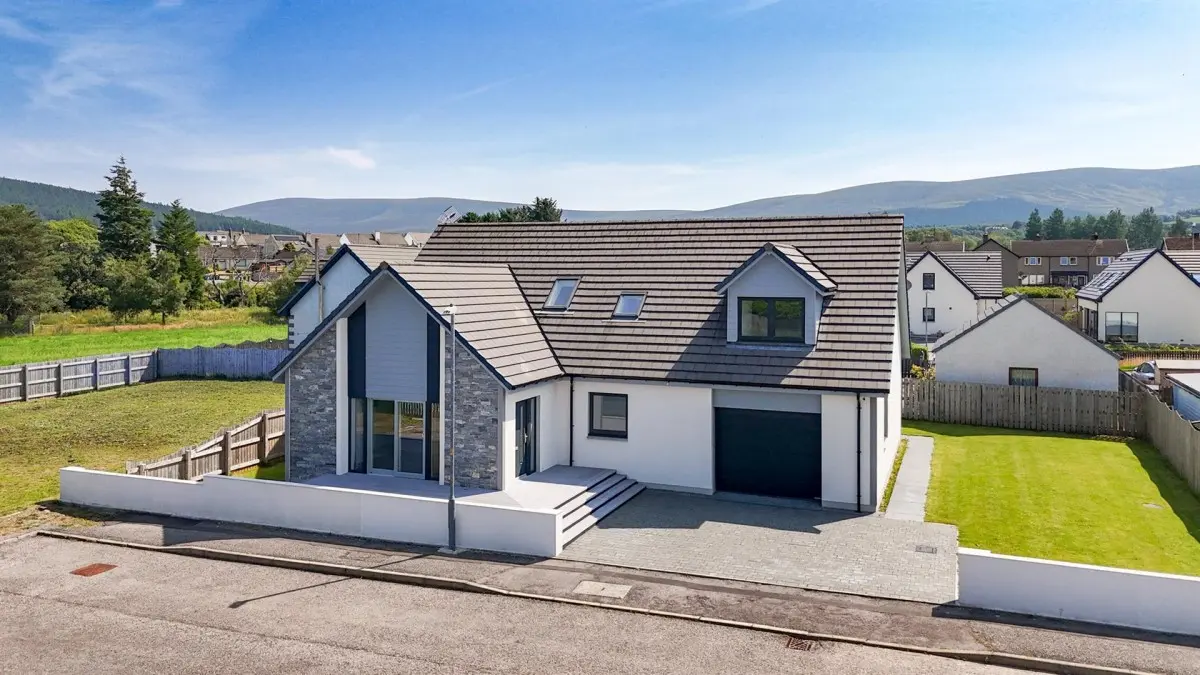
4 Auchroisk Road is a stunning four-bedroom detached family home in Grantown on Spey, featuring an open plan living area with a wood-burning stove and a modern kitchen with a central island. The property is filled with natural light, has high ceilings, and includes a large garage and a beautifully landscaped outdoor space with a raised decking area. This turnkey home is designed with attention to detail and offers a perfect blend of style and functionality, making it ideal for family living or working from home.
Description
***£55,000 Below Valuation*** 4 Auchroisk Road is an exceptional four-bedroom detached family home extending to almost 240sqm (including garage). The home is covered by a 10 year NHBC warranty and has been finished to the highest standard with an exciting succession of impressive features, from the stylishly open plan sitting room with attractive stove and superbly equipped kitchen focal centre island. The emphasis is on the outstanding quality of this superior home which is flooded with natural light from the ample use of glazing to provide airy family living spaces. Whilst the sitting room has access to the raised decking area, the utility room is accessed from the kitchen and enjoys a good range of units with a door to the rear garden. The insulated and lined integral garage with remote operated power door has power and lighting. With a choice of four large bedrooms, working from home is possible with both comfortable and practical connectivity should you need that extra little bit of privacy to focus on work or gaming. The landing is highlighted with an impressive oak staircase which rises from the sitting room, whilst a family bathroom with separate walk in shower completes the internal spaces. Outside the attention to detail is followed through with a large lock block driveway leading to the garage and front door which is completed with a raised composite decked area and bounded with smooth k rendered walls. To the sides and rear there are lawned areas with timber vertical privacy fencing area which provides a space for outside living. Available for purchase through a separate negotiation, the adjacent plot provides an exciting prospect for those looking to customize or enhance their property investment. With the benefit of expert design focused with attention on style, space and light, this incredible home in the Highlands would suit a variety of purchasers. EPC-C, Council Tax Band F (** Picture names marked with a double asterisk are artistic impressions)