 1 / 27
- Property type
- Cottage
- Bedrooms
- -
- Bathrooms
- -
- Style
- Cottage
- Land
- 0.3 acres
Our summary
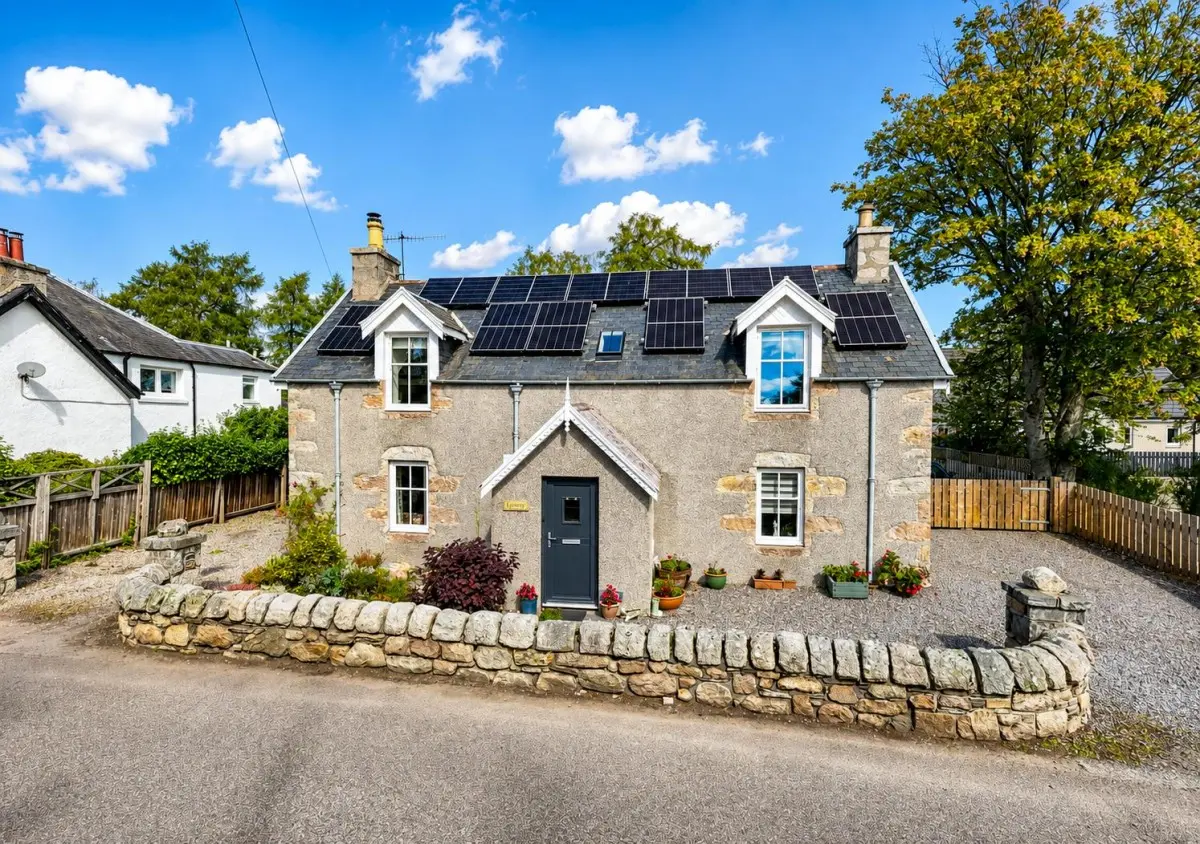
Lynroy is a traditional one-and-a-half storey cottage located on Carr Road in Carrbridge, set on a generous 0.25-acre plot. The property features a comfortable twin-aspect sitting and dining room with a wood-burning stove, a spacious principal bedroom with an en-suite, and a well-equipped kitchen with modern appliances. Outside, the large rear garden offers ample space for recreation and entertaining, complemented by planning permission for future enhancements.
Description
Under Offer Lynroy is an appealing traditional one-and-a-half storey cottage occupying a particularly generous plot of approx 0.25 acres located on Carr Road in Carrbridge, combining established character with considerable flexibility for the future. The property has undergone a programme of insulation improvements and benefits from solar photovoltaic panels, helping to improve its overall energy efficiency. The accommodation opens through an entrance vestibule into the central hall with WC, leading to a comfortable twin-aspect sitting and dining room where a wood-burning stove forms an attractive focal point. The adjoining kitchen is fitted with an extensive range of units and is supported by a separate utility room. Also on the ground floor is the spacious principal bedroom with its own well-appointed en-suite shower room. Upstairs are two further double bedrooms together with a generous family bathroom incorporating both a bath and separate shower enclosure. A further attraction is the scope already secured to substantially enhance the property, with planning permission granted under reference 26/00726/FUL on 19 February 2026 for an extension providing an enlarged kitchen/dining area together with utility and plant accommodation. Outside, the property is fronted by traditional granite walling with entrance pillars that leads onto a broad gravel driveway with extensive parking, while the large rear garden provides excellent space for family recreation and outdoor entertaining. The grounds are predominantly lawned with mature trees, several seating areas, two timber outbuildings and a substantial steel garage with covered veranda. The scale of the plot may also offer longer-term development potential, subject to any further necessary consents. With its characterful accommodation, sizeable garden, energy-efficiency improvements, solar PV and already approved planning, this is a particularly attractive opportunity. EPC D, Council Tax D, Home report massoncairns.com