£515,000
Under offerDraig, Rowan Park, Carrbridge, PH23 3BE
Marketed by
Masson Cairns
- Property type
- Detached
- Bedrooms
- 5
- Bathrooms
- 3
- Style
- Contemporary
- Land
- 0.2 acres
Our summary
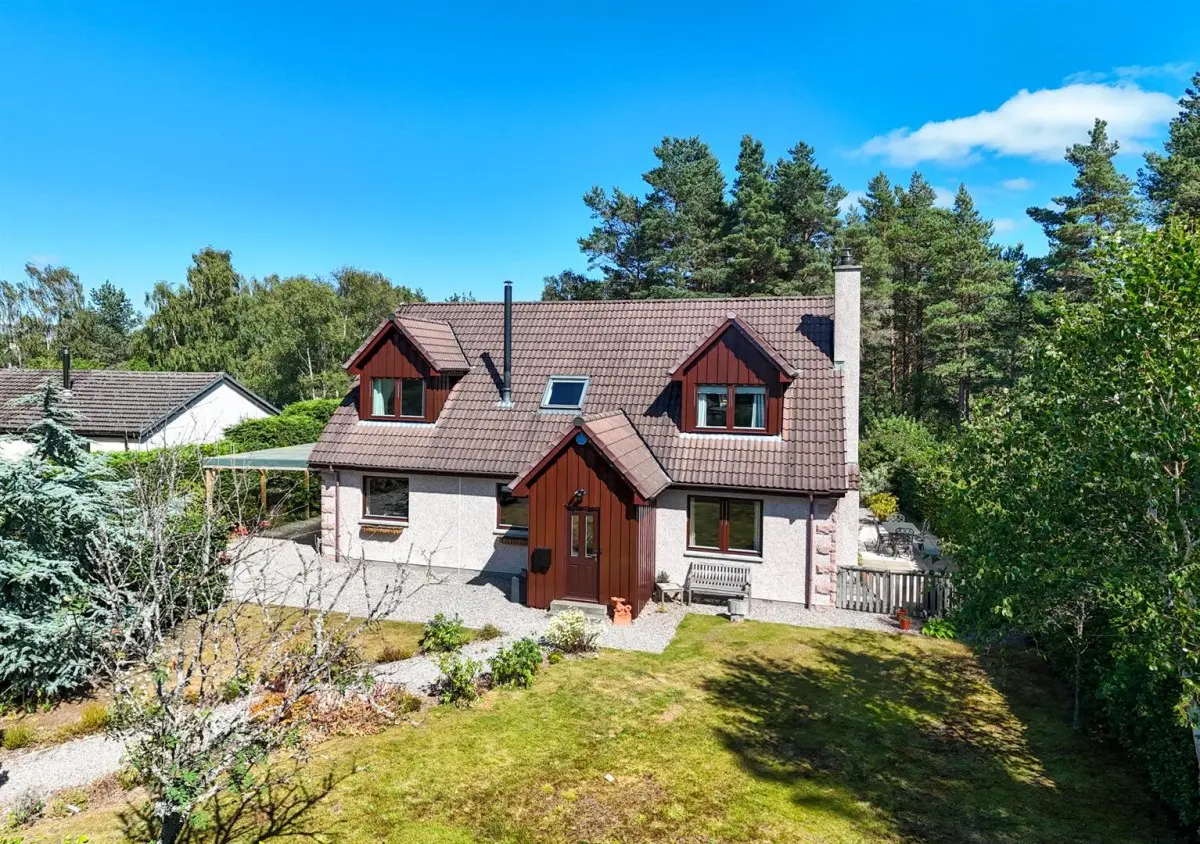
Draig is a five-bedroom detached home located on the edge of Carr Plantation woodland, offering generous proportions and beautifully presented interiors. The property features a bright family area with a contemporary wood-burning stove, a newly fitted kitchen with marble-effect worktops, and a spacious galleried landing leading to a principal bedroom with a walk-in wardrobe. Set within approximately 0.2 acres of mature grounds, it includes a detached garden studio, perfect for home working or guest accommodation.
Description
Under Offer Draig is an impressive five-bedroom detached home occupying a private position on the edge of Carr Plantation woodland, where generous proportions, beautifully presented interiors and flexible accommodation combine to create an exceptional family home. The approach through mature, hedge-lined gardens leads into an entrance vestibule and onwards to a bright family area, arranged around a contemporary wood-burning stove and providing a welcoming setting for everyday relaxation. From here, the accommodation flows naturally into a separate sitting room, an elegant and comfortable space with windows to several aspects and an inset wood-burning stove framed by a bespoke oak mantel. The newly fitted kitchen and dining room is finished to a high standard with extensive units, marble effect worksurfaces, integrated fridge freezer, dishwasher and AEG hob and oven and ample space for a full dining table, while French doors open directly to the garden. An adjoining utility room provides further storage and workspace, with access outside. Two versatile ground-floor bedrooms complete this level, including one with its own en-suite shower room, while the other is equally well suited as guest accommodation or a dedicated home office and WC. A striking switchback staircase rises to a spacious galleried landing, where the principal bedroom offers excellent proportions, a walk-in wardrobe and a stylish en-suite bathroom. Two further bright double bedrooms and a luxurious appointed family shower room complete the first floor. Outside, the property is set within approximately 0.2 acres of mature, well-stocked grounds, with lawns, established planting and several sheltered seating areas. A gravel driveway provides generous parking and leads to the carport and garage, while a detached garden studio offers a substantial open-plan space with utility area and shower room, creating superb additional space for home working, creative pursuits or guest accommodation.
FAQ
Homes for sale nearby
- Lynroy, Carr Road, Carrbridge, PH23 3AD · £399,500
- The Steading, Carr Road, Carrbridge, PH23 3AE · £380,000
- 6 Pinefield, Carrbridge · £225,000
- 3 Crannich Park, Carrbridge · £320,000
- 6, Carr Place, Carrbridge, PH23 3AF · £195,000
- The Glebe, Duthil, Carrbridge · £325,000