 1 / 31
£355,000
Offers overFor sale12 Kintrae View, Elgin, IV30 5NA
Marketed by
Yopa
- Property type
- Detached
- Bedrooms
- 5
- Bathrooms
- 3
- Style
- Modern
- Video
- YouTube
- Floor area
- 163 sq m
Our summary
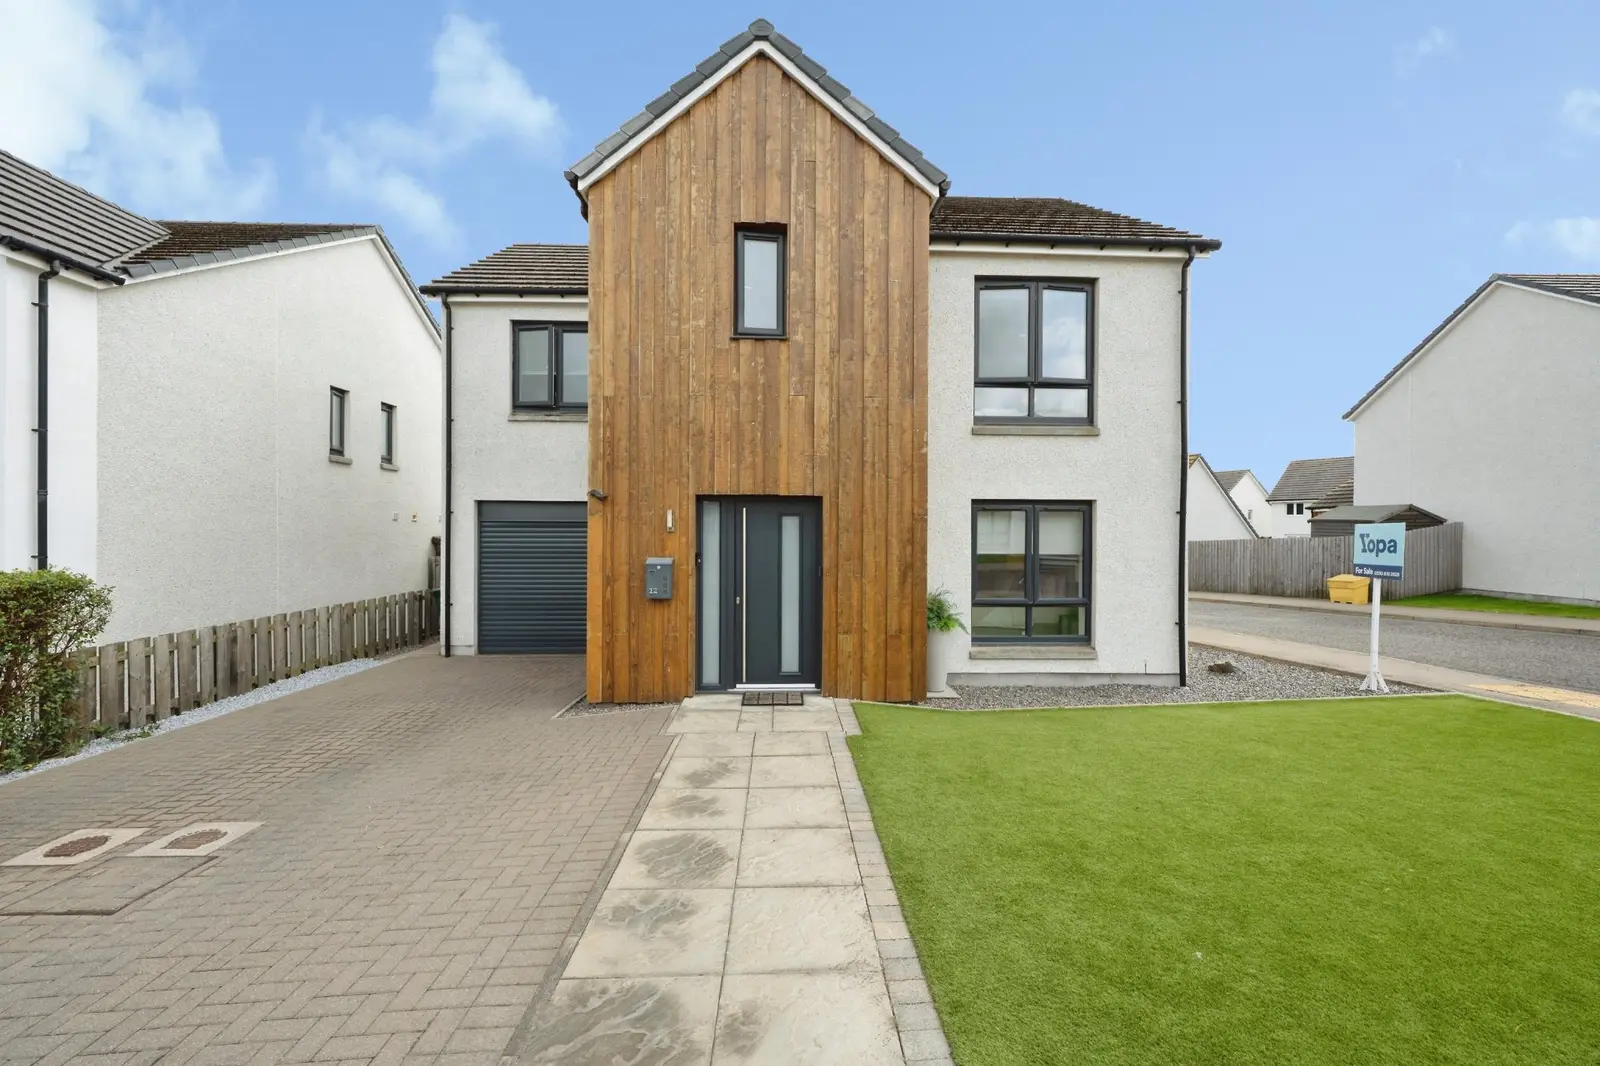
12 Kintrae View in Elgin is an exceptional five-bedroom detached family home featuring a modern open-plan kitchen and family room with bifold doors that connect to a private, low-maintenance garden. The property boasts three bathrooms, including a principal en-suite, and has been thoughtfully extended to enhance its living space, making it ideal for contemporary family life. With high-quality finishes throughout and an integral garage, this stylish home offers both comfort and versatility.
Description
- Exceptional five-bedroom modern family home
- Approximately 163 m² of versatile accommodation
- Upvc dg gas ch & wood burning stove
- Three bathrooms, including principal en-suite
- Private, enclosed and low-maintenance rear garden
- Extended family living space with bifold doors
- Integral garage & 2 car driveway
Yopa is delighted to present 12 Kintrae View, an exceptional five-bedroom, three-bathroom modern family home offering approximately 163 m² (1,755 sq. ft.) of beautifully presented and highly versatile accommodation. Originally constructed in brick by Scotia Homes as the popular Falkland model, the property has been further enhanced by an impressive rear extension, creating a superb contemporary kitchen and family living space. Finished to a high standard throughout, this stylish home combines generous proportions with thoughtful design, excellent storage and flexible rooms suited to modern family life, entertaining and working from home. The welcoming entrance hall provides access to the main ground-floor rooms, an under-stair storage cupboard, and the staircase to the first floor. The original lounge is now configured as Bedroom Five, which offers an excellent ground-floor bedroom, private sitting room, or home office. Undoubtedly the heart of the home is the outstanding open-plan kitchen and family room. The modern kitchen features an extensive range of contemporary units, complemented by elegant Spanish stone work surfaces. A generous island incorporates an induction hob and breakfast-bar seating for three, creating a natural focal point for informal dining and entertaining. Integrated appliances include a fridge/freezer, fan oven, combination oven and dishwasher, together with a drinks chiller and built-in wine racks. Carefully considered lighting and an integrated ceiling-speaker system add to the quality and atmosphere of this impressive space. The extended family area provides ample space for both relaxed seating and dining. A striking glazed roof lantern, treated with a UV filter, floods the room with natural light, while wide bifold doors with an external privacy screen create a seamless connection to the rear garden and composite decking. Adjoining the family room is a beautifully appointed shower and utility room, designed in a practical European style to combine laundry facilities with a luxurious double shower enclosure, WC, wash-hand basin and useful fitted storage. This room also benefits from the integrated ceiling-speaker system. The first-floor landing gives access to four further bedrooms, the family bathroom and an additional hall cupboard positioned between Bedrooms One and Two. Bedroom One is a well-proportioned principal bedroom with a modern en-suite shower room. Bedrooms Two and Three are also comfortable doubles. Bedroom Four is currently arranged as a walk-in wardrobe but remains versatile and could serve as a single bedroom, nursery, or dedicated work-from-home space. The family bathroom is finished in a fresh, neutral style and comprises a bath with shower over, wash-hand basin and WC. The loft is insulated and partially floored, providing useful additional storage, although it currently has no fitted access ladder. Externally, the property features a neatly presented, low-maintenance front garden with a small area of artificial lawn, complemented by a monoblock driveway for off-street parking and access to the integral garage. Finished with laminate flooring, the garage offers more flexibility than a conventional storage space and could serve as a home gym, workshop, or hobby room. The rear garden has been attractively designed for low-maintenance enjoyment and is fully enclosed by wooden fencing. A substantial area of composite decking provides an excellent setting for outdoor seating, dining and entertaining. The garden is not directly overlooked and benefits from outside power and water supplies. A useful wood store is incorporated to the rear of the extension. The property is of modern brick construction and benefits from gas central heating and uPVC double glazing. 12 Kintrae View is an outstanding modern family home whose thoughtfully designed extension has transformed the original Scotia Falkland layout. Its high-quality kitchen, spectacular light-filled family room, flexible five-bedroom accommodation, and private low-maintenance garden combine to create a home ideally suited to contemporary family living. Viewings can be booked, and the Home Report is available for download on the Yopa website.
FAQ
Homes for sale nearby
- 35 Kintrae Crescent, Elgin, IV30 5NB · £300,000
- 5 Kintrae Rise, Elgin IV30 5ND · £290,000
- Duffus Heights, Elgin, IV30 5PA · £325,000
- West Covesea Road, Elgin, IV30 5QF · £330,000
- Duffus Crescent, Elgin · £300,000
- Dunbar Close, Elgin, IV30 5AA · £325,000