 1 / 24
£85,000
Offers overFor sale98 Fairhaven, Kirn, Dunoon
Marketed by
Waterside Property
- Property type
- Flat
- Bedrooms
- 2
- Bathrooms
- 1
- Style
- Traditional
Our summary
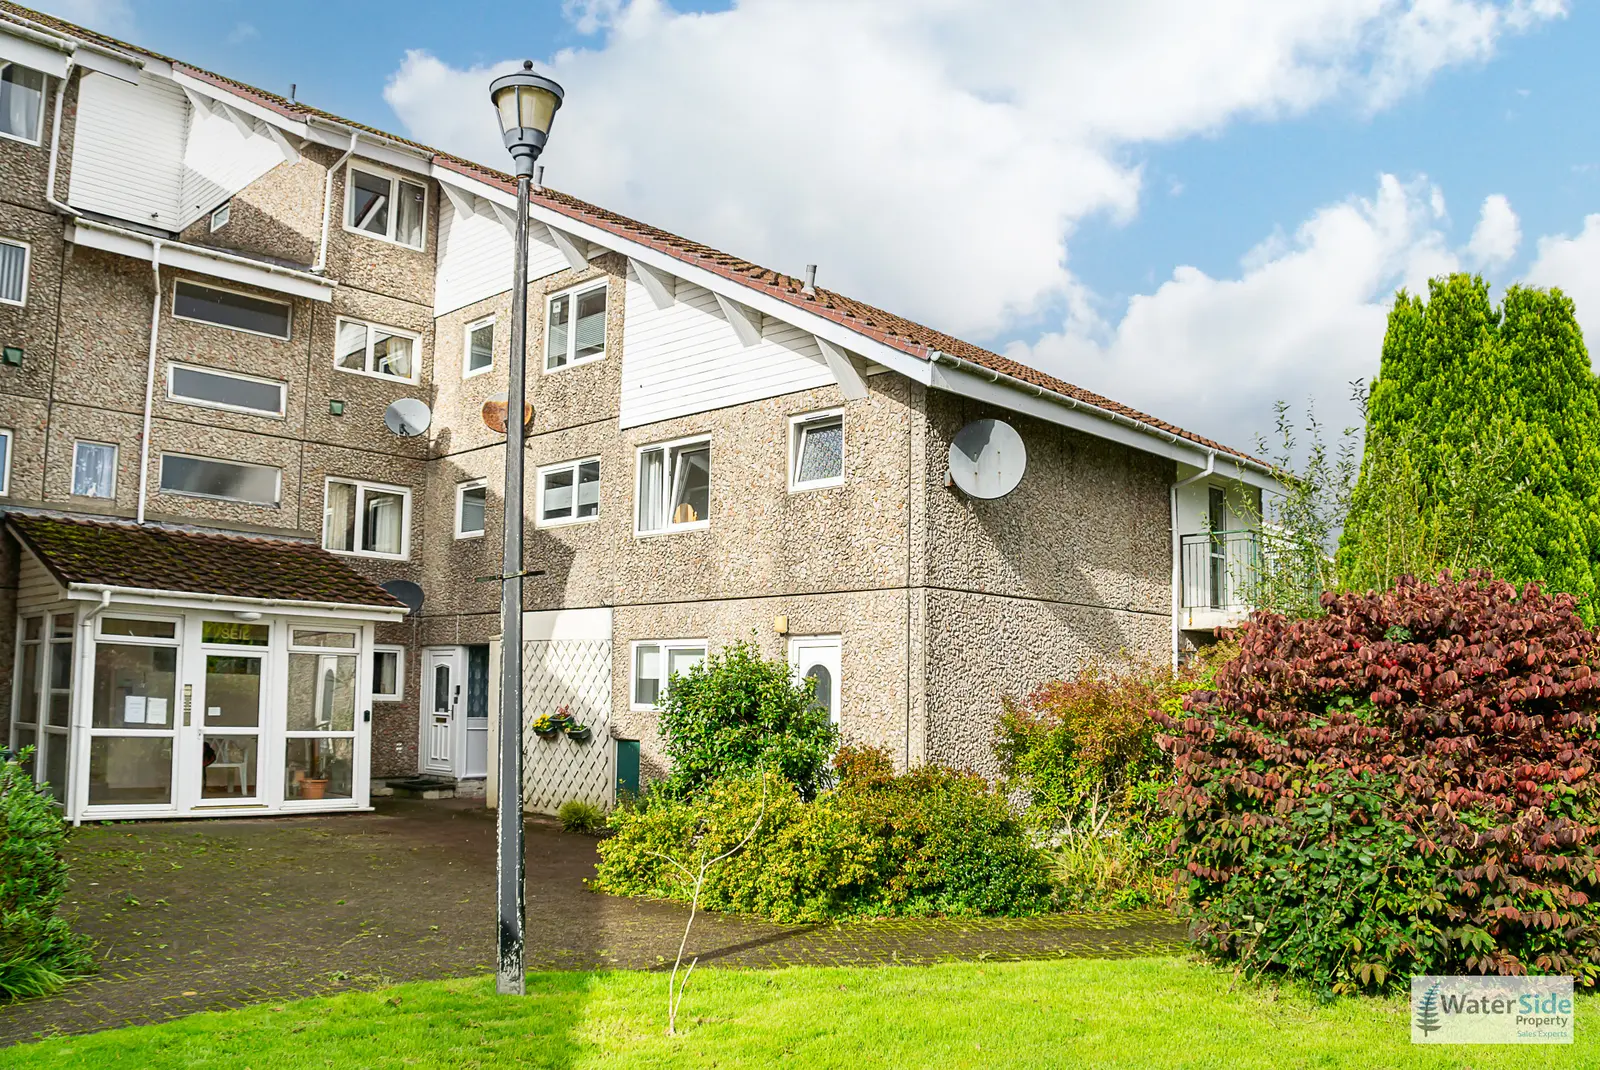
Located at 98 Fairhaven in Kirn, this two-bedroom maisonette offers comfortable living over two levels with attractive hillside views. The property features a generous lounge, fitted kitchen, and a private first-floor balcony accessible from the principal bedroom, making it an appealing choice for various buyers. With electric storage heating, double glazing, and a convenient residential setting close to Dunoon's amenities, this flat combines practicality with scenic surroundings.
Description
- Two-bed Maisonette
- Convenient Residential Setting
- Private First-Floor Balcony
- Generous Lounge
- Fitted Kitchen
- Two Double Bedrooms
- Electric Storage Heating
- Double Glazing
- Attractive Hillside Views
- Council Tax Band: A
A well-proportioned two-bedroom home, offering comfortable accommodation over two levels, with attractive views towards the surrounding hills and beyond the River Clyde. The property benefits from a bright reception hall, fitted kitchen, generous lounge, two double bedrooms and a modern bathroom. The principal bedroom enjoys access to a private balcony, providing an excellent spot to sit and enjoy the outlook across the surrounding rooftops and countryside. With practical storage, electric storage heating, double glazing and a convenient layout, 98 Fairhaven represents an appealing home for a range of buyers.
Kirn is a popular residential area on the eastern side of Dunoon, enjoying an attractive coastal setting overlooking the Firth of Clyde, with surrounding woodland and countryside. The area offers a peaceful community atmosphere while remaining close to Dunoon town centre, where a wide range of shops, supermarkets, cafés, restaurants, professional services and leisure facilities can be found. Local schooling includes Kirn Primary School, with Dunoon Grammar School providing secondary education nearby. There are also local shops and everyday amenities within easy reach, while the surrounding Cowal Peninsula provides excellent opportunities for walking, cycling, golf and enjoying the coast and countryside. From Dunoon, follow Argyll Street east towards Kirn and Hunter's Quay, continuing along the A815. Kirn is approximately 1½ miles from Dunoon town centre and is easily accessible by car and public transport.
Accommodation
Ground Floor: Reception Hallway, Living Room and Kitchen.
First Floor: Landing, Two Bedrooms and Bathroom.
Reception Hall
4.17m x 1.84m (13'8" x 6'0")
The property is entered via a glazed front door into a welcoming reception hall. Laminate flooring provides a practical finish, with doors leading to the kitchen and lounge. A carpeted staircase rises to the upper floor, with a useful understairs storage cupboard. A wall-mounted Dimplex electric heater provides heating.
Kitchen
2.97m x 4.05m (9'9" x 13'3")
The kitchen is positioned to the front of the property and is fitted with a range of base units with complementary worktops. The kitchen incorporates a ceramic sink and drainer, plumbing for a washing machine and space for a freestanding cooker and fridge. There is also a useful built-in cupboard. A door provides direct access to the hallway, while a further door leads directly into the lounge.
Lounge
4.00m x 4.76m (13'1" x 15'7")
A generous and naturally bright reception room. Two windows, positioned to the rear and side elevations, allowing plenty of natural light into the room and providing an attractive outlook. The room is carpeted and features a decorative faux fireplace, creating a comfortable focal point. A Dimplex electric heater provides warmth.
First-Floor Landing
3.11m x 2.00m (10'2" x 6'7")
The carpeted staircase leads to a spacious upper landing. The landing benefits from a substantial double-door storage cupboard housing the hot water cylinder, together with shelving.
Family Bathroom
2.41m x 2.03m (7'11" x 6'8")
Fitted with a three-piece suite comprising bath with shower over, WC and wash hand basin. The WC features a concealed cistern with a wooden-framed countertop above, while the basin is incorporated into a useful vanity unit. A chrome heated towel rail provides additional comfort. The walls are tiled around the bath and shower area, with vinyl flooring completing the room. A front-facing window with opaque glass provides natural light and ventilation.
Bedroom Two
2.79m x 3.56m (9'2" x 11'8")
A well-proportioned double bedroom benefiting from fitted wardrobe storage, a roof access hatch and a casement/picture window overlooking the front of the property. The elevated position provides attractive views across the surrounding area towards the hills and down towards the courtyard and gardens. A wall-mounted Dimplex heater is installed.
Bedroom One
3.01m x 4.80m (9'11" x 15'9")
A particularly generous double bedroom with fitted wardrobes and a wall-mounted Dimplex heater. Casement windows to the rear and side elevations provide an attractive outlook towards the car park and surrounding area. A glazed door opens directly onto the private balcony, creating a lovely extension to the bedroom and an ideal space for a small table and chairs. From here, there are pleasant views across the gardens and surrounding rooftops towards the hills and beyond, providing an appealing outdoor space in which to enjoy the outlook.
Gardens & External Areas
The property benefits from a courtyard space and flower bed to the front of the property for exclusive use and access to communal/outside areas, with the upper-floor balcony providing a valuable private outdoor space. The elevated position allows the property to take advantage of attractive views across the surrounding gardens, rooftops and countryside.
The property also has a cellar in the nearby alley connecting the courtyard to the car park area.
Parking
Residents benefit from access to the nearby car parking area.
Views
The property enjoys pleasant, elevated views, with outlooks towards the surrounding hills and, from the balcony, across the rooftops and towards the hills on the other side of the River Clyde.
Lifestyle
98 Fairhaven offers a comfortable and practical home with the added benefit of attractive views and private outdoor space. The generous lounge provides a natural place to relax, while the balcony creates an unusual and appealing feature for a property of this type. The combination of two double bedrooms, good storage and a well-planned layout make the property equally suited to first-time buyers, couples, downsizers or those looking for a manageable home in a pleasant residential setting.
Close to Dunoon’s town centre in the heart of the Cowal Peninsula, you’ll enjoy easy access to shops, pubs, restaurants, schools, cinema, and leisure facilities. The area is perfect for scenic drives and outdoor pursuits with the Bishop’s Glen, stunning landscapes and lochs nearby. Glasgow is easily reachable by car or via public transport from the Western Ferry terminal. Renowned for its spectacular scenery, the area offers endless walking, cycling, and hill climbs, including the picturesque Bishop’s Glen walk around the reservoir. For families, West Bay play park is not far, while Cowal Golf Course, only 2 miles away, continues Dunoon’s proud golfing tradition. Holy Loch Marina is also close, providing an ideal base from which to explore the Clyde, Kyles of Bute, and surrounding lochs.
Services
Mains Water
Mains Drainage
Electric Storage Heating
Note: The services, white goods and electrical appliances have not been checked by the selling
agents.
Factors
Hacking and Patterson manage the factoring bills relating to garden maintenance and building repairs as/when required.
Council Tax
The property is in Council Tax Band A.
Home Report
A copy of the Home Report is available on our website by clicking the "Get Home Report" button or
by contacting Waterside Property.
Viewings
Strictly by appointment with Waterside Property Ltd.
Offers
Offers are to be submitted in Scottish legal terms to Waterside Property Ltd.
Disclaimer Statement
All information contained herein is believed to be accurate, however no warranty is given, and
interested parties must satisfy themselves as to its accuracy.
Council tax band: A, EPC rating: D
FAQ
Homes for sale nearby
- 1 Fairhaven, Kirn, Dunoon, PA23 8NR · £85,000
- 44 Fairhaven, Kirn, Dunoon, PA23 8NR · £73,000
- 46 Fairhaven, Kirn, Dunoon, PA23 8NR · £69,995
- Westrigg, Argyll Road, Kirn, Dunoon, PA23 8LZ · £315,000
- Flat 2/1 Borland Park 67 Marine Parade, Kirn, PA23 8HF · £55,000
- 0/2, 8 Argyll Terrace, Kirn, Dunoon · £58,000