 1 / 20
£270,000
Offers overUnder offer60 Melrose Crescent, Macduff, AB44 1QX
Marketed by
Grant Smith Law Practice
- Property type
- Bungalow
- Bedrooms
- 3
- Bathrooms
- 2
- Style
- Traditional
Our summary
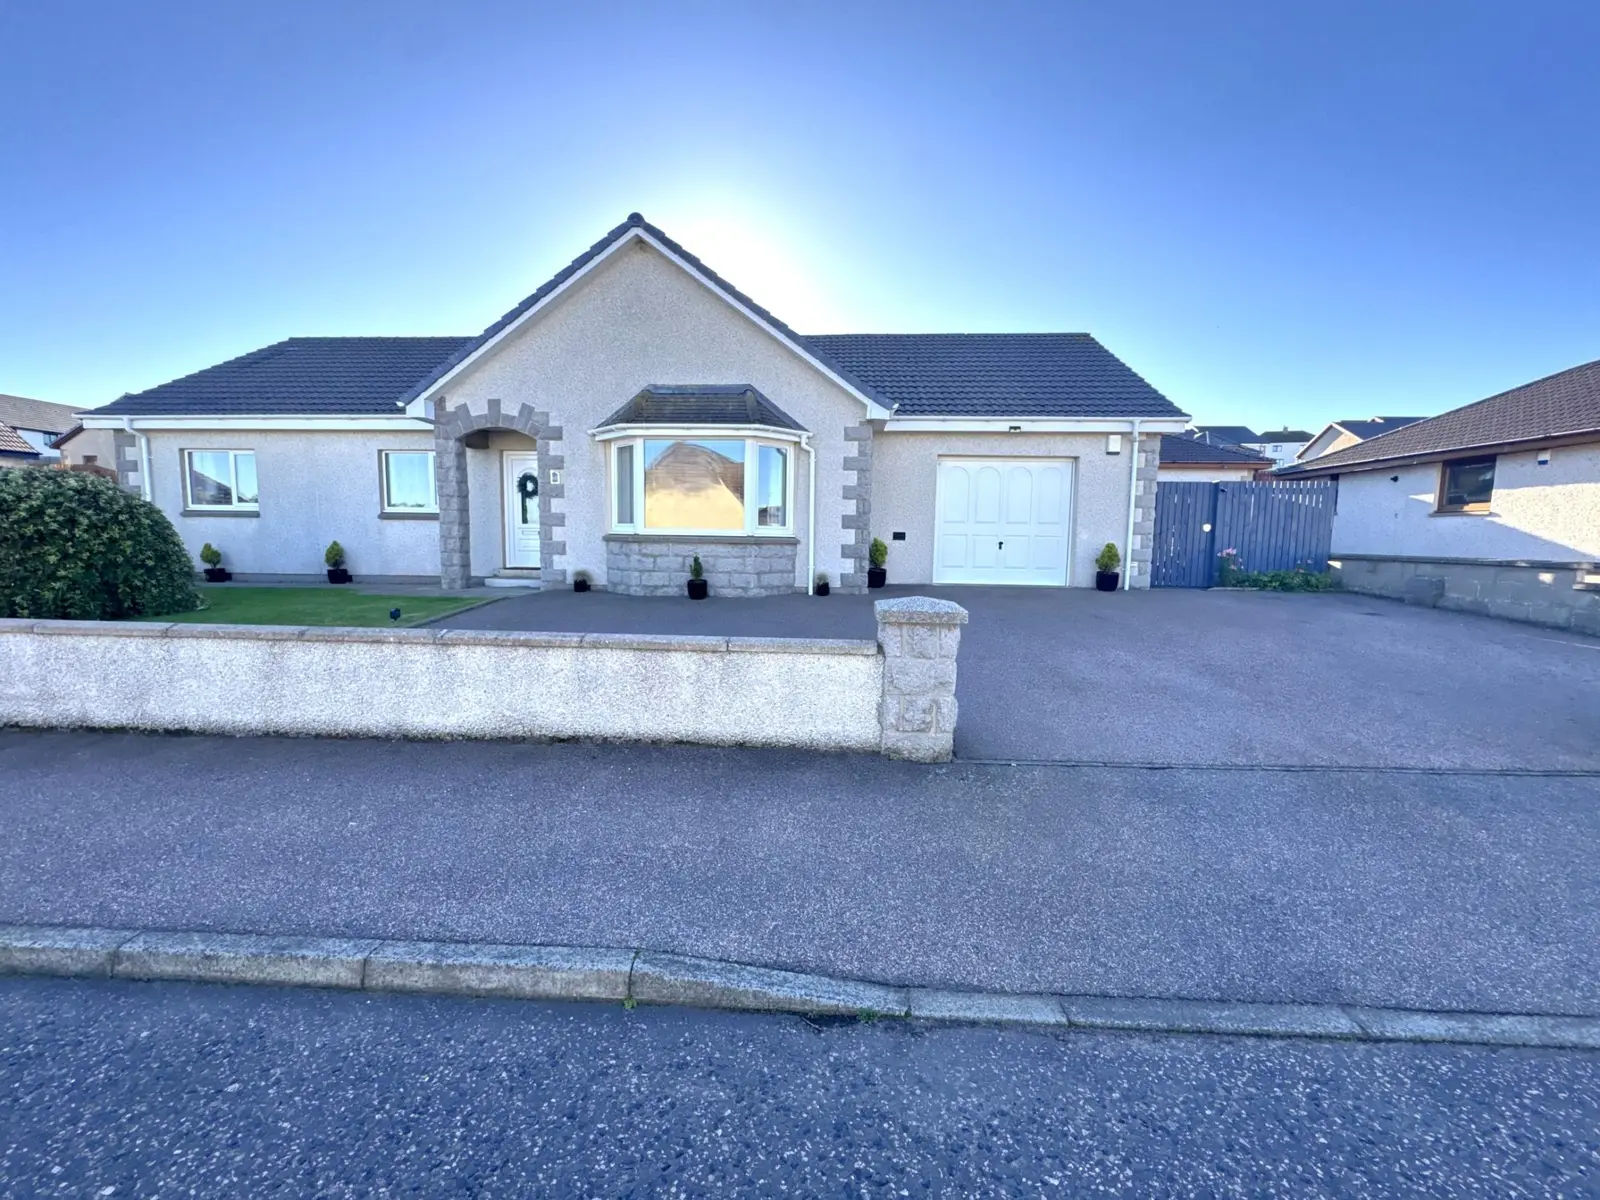
This 3 bedroom detached bungalow at 60 Melrose Crescent in Macduff features spacious rooms and partial sea views. The property includes a modern lounge with bay windows, an open-plan dining kitchen with integrated appliances, and a large rear garden with a patio area. Ideal for families, it also offers a single garage and a large driveway, all situated in a pleasant coastal town with local amenities nearby.
Description
We are delighted to offer for sale this 3 bedroom detached bungalow located in a popular residential area of Macduff with partial sea views. The property comprises lounge, dining kitchen, utility room, office, bathroom, 3 bedrooms, single garage, large driveway and rear garden.
This property would make an ideal family home benefitting from spacious rooms, large garden space, single garage and large driveway.
Macduff is a pleasant coastal town situated on the Moray Firth near the mouth of the River Deveron. It has a range of local shops, Library facilities and offers excellent educational and recreational facilities including golf courses at both Macduff and Banff which is only a little over a mile away. There is also a Harbour and Marine Aquarium. Aberdeen is approximately 45 miles distant.
Viewing is recommended to appreciate this property.
EPC Band – C
Council Tax Band - E
Entry – Entry is gained via a front partially glazed exterior door with window panel to side into the entry, through a partially glazed interior door into the hallway. The hallway gives access to the lounge, dining kitchen, bathroom and 3 bedrooms.
Lounge – (4.89m x 4.45m) (16.04ft x 14.59ft) approx.
The spacious, modern lounge features front-facing bay windows overlooking the driveway and offering partial sea views.
Dining Kitchen – (4.54m x 4.05m) (14.89ft x 13.29ft) approx.
The dining kitchen is open plan with the sun room providing a bright, open space. Large kitchen window overlooks the rear garden. The dining kitchen features ample base and wall units, space for white goods, large gas hob with overhead extractor fan, integrated oven, microwave and dishwasher and a sink and a half with drainer and mixer tap. Access to the utility room.
Utility room – (2.98m x 2.86m) (9.77ft x 9.38ft) approx.
Base units and sink with drainer and mixer tap. Rear window overlooks rear garden. Space for whitegoods. Access to integral garage as well as boxroom/study. Rear external door to rear garden.
Bathroom – (2.30m x 3.37m) (7.54ft x 11.06ft) approx.
The bathroom consists of a 4 piece suite of W/C, basin sink with mixer tap and large walk-in shower cubicle. Small storage cupboard provides additional storage. A rear facing opaque window provides natural light.
Bedroom 1 – (3.64m x 3.37m) (11.94ft x 11.06ft) approx.
A rear facing window provides natural light and overlooks the rear garden. Built-in sliding wardrobes with shelving and railing provides additional storage.
En-Suite – (2.02m x 1.75m) (6.63ft x 5.74ft) approx.
The en-suite consists of a 3 piece suite of W/C, basin sink with mixer tap and storage underneath and walk in shower unit. Small storage cupboard providing additional storage.
Bedroom 2 – (3.45m x 2.97m) (11.32ft x 9.74ft) approx.
A front facing window overlooks the front garden and driveway. Built in wardrobes provide additional storage.
Bedroom 3 – (2.69m x 3.43m) (8.83ft x 11.25ft) approx.
A rear facing window overlooks the garden. Built in sliding double wardrobes provide additional storage.
Garage – (4.54m x 5.07m) (14.89ft x 16.63ft) approx.
Single garage with electric door. Houses boiler and electrics.
Outside – The front garden is partially laid to lawn with shrubbery. Large driveway.. The rear garden can be accessed from either side of the property via the side gates. The rear garden is mainly laid to lawn and shrubbery with large patio area and slabbed pathways. A wooden shed provides additional storage. The rear garden has mature trees and plants throughout.
FAQ
Homes for sale nearby
- Garden Street Close, Macduff, AB44 1ND · £145,000
- 5 Braeheads, Macduff, AB44 1SG · £110,000
- 14 Skene Street, Macduff AB44 1RN · £70,000
- The Leys, Macduff, AB44 1SP · £110,000
- 5 Lyndon Court, Skene Street, Macduff, AB44 1QE · £60,000
- Gellymill Street, Macduff, AB44 1TN · £195,000