 1 / 36
£375,000
For saleDrummarkie, Rosemarkie, Fortrose, Highland, IV10 8SJ
Marketed by
Bell Ingram
- Property type
- Detached
- Bedrooms
- 4
- Bathrooms
- 2
- Style
- Traditional
- Land
- 28 acres
Our summary
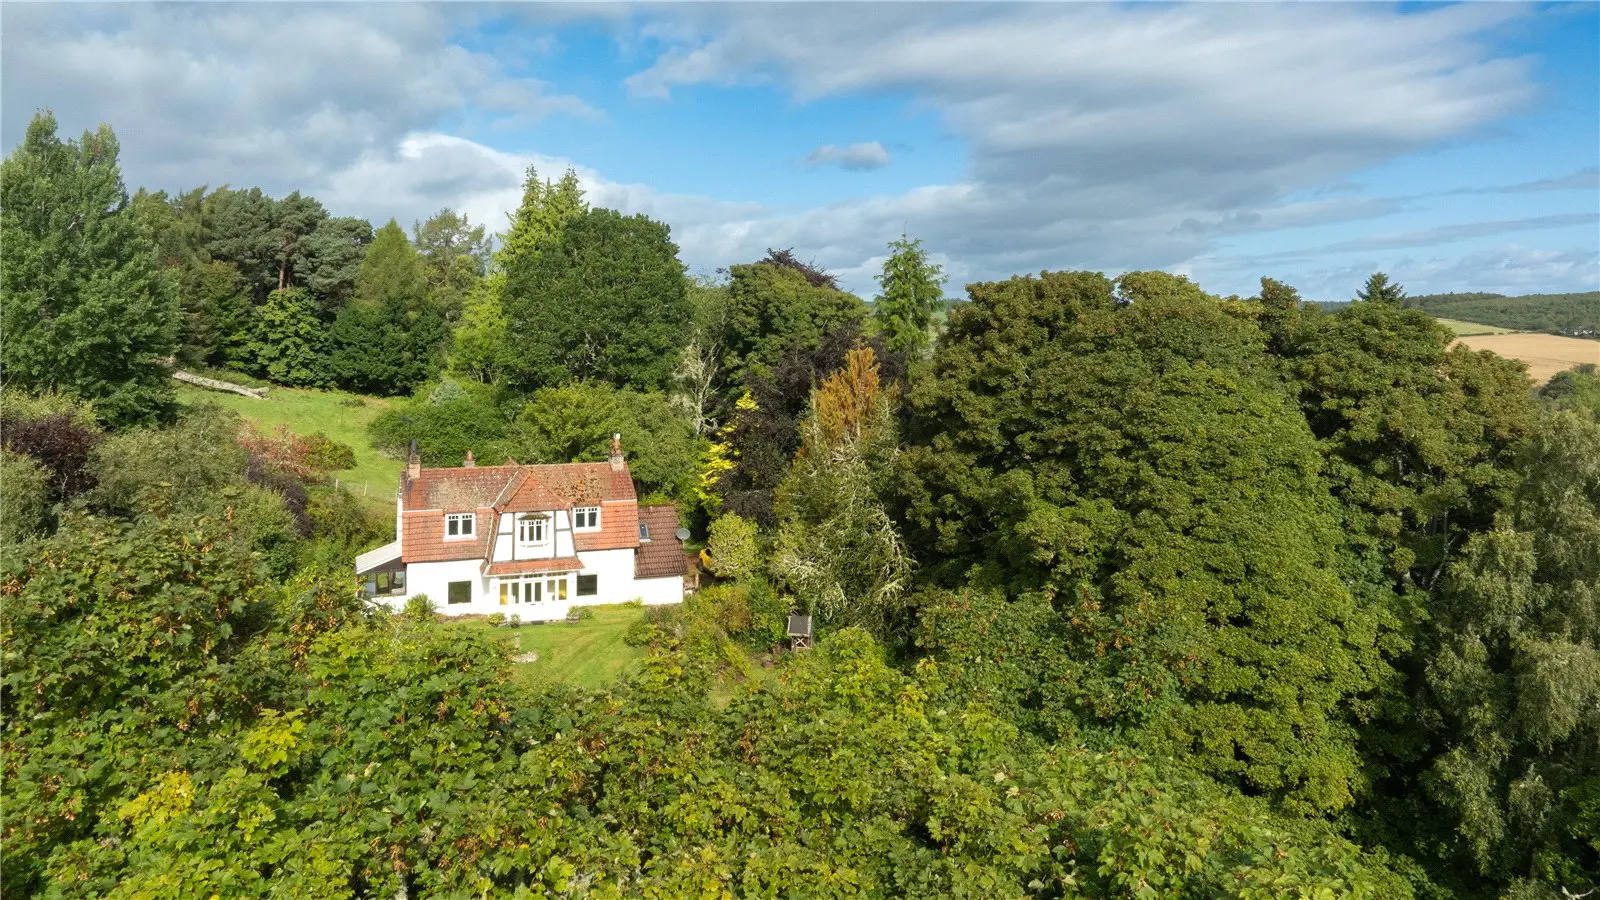
Drummarkie is a substantial detached country property located in the scenic Fairy Glen near Rosemarkie, set within approximately 28 acres. This home features three double bedrooms, two reception rooms, and a kitchen with views over the garden towards the Moray Firth. The extensive grounds include mature gardens, woodland, and two waterfalls, providing a tranquil rural setting with abundant wildlife.
Description
Drummarkie is a substantial detached country property set within approximately 28 acres in the scenic Fairy Glen, near Rosemarkie. The accommodation includes three double bedrooms and two reception rooms, with views across the garden towards the Moray Firth and Fort George. Mature garden grounds surround the house, extending into a considerable area of mature semi-natural woodland. Access is gained via a farm track, some shared, which runs from the main road through fields and woodland and a mature beech avenue to the property.
A glazed entrance vestibule, also used as a sun lounge, has windows to three sides and glazed doors opening to the garden. From here, views extend across the grounds towards the Moray Firth, Fort George and the surrounding countryside. An opening leads into the hallway.
To the left is the sitting room, which has a window to the front and an open fire set on a Caithness slate hearth, with matching slate surround and mantel and retains original Edwardian features. On the opposite side of the hall, the dining room also faces the front garden and has a fire with a brick hearth, surround and mantel. A door opens into the office, where two side-facing windows look towards the woodland. The hallway, with understairs cupboard, leads to the kitchen scullery with fitted storage cupboards and ceiling mounted clothes pulley. Off this is a utility with a double drainer sink and plumbing for a washing machine, leading to a wet room with an electric shower, WC and wash hand basin.
The kitchen is fitted with a combination of cream and pine units, together with wood-effect and cream work surfaces. Windows to the front, side and rear provide views over the garden, and a door gives direct access outside to rear covered porch. An opening leads into the breakfast room, which has wood-effect panelling and windows overlooking the grounds.
The staircase rises from the main hall to the upper-floor landing. Bedroom one is a double room positioned to the front, with views across the garden towards the Moray Firth, Fort George and beyond. Bedroom two is another double room with similar views and a recessed storage cupboard. Bedroom three is a large front-facing double bedroom, also with a recessed storage cupboard.
The family bathroom is fitted with a bath and wash hand basin, along with built-in airing cupboard above hot water tank. There is also a separate WC on this floor.
The extensive grounds surround the property and include areas of lawn and garden planted with ornamental shrubs, mature bushes and perennial plants. Adjacent to the house lies approximately a third of an acre of unfenced unimproved grassland.
The land extends to approximately 28 acres and includes a substantial area of established conifers and mature broadleaved trees providing shelter and privacy. The whole woodland is recorded on the Ancient Woodland Inventory as long-established of semi natural origin and is home to a variety of woodland birds, red squirrels and pine marten. Two waterfalls and the Rosemarkie burn lie on the lower boundary.
There is a double garage with concrete floor, electricity and light and additional parking space for several cars. There is a sunroom/garden room to side.
Outside
The extensive grounds surround the property and include areas of lawn and garden planted with ornamental shrubs, mature bushes and perennial plants. Adjacent to the house lies approximately a third of an acre of unfenced unimproved grassland.
The land extends to approximately 28 acres and includes a substantial area of established conifers and mature broadleaved trees providing shelter and privacy. The whole woodland is recorded on the Ancient Woodland Inventory as long-established of semi natural origin and is home to a variety of woodland birds, red squirrels and pine marten. Two waterfalls and the Rosemarkie burn lie on the lower boundary.
There is a double garage with concrete floor, electricity and light and additional parking space for several cars. There is a sunroom/garden room to side.
Services
Mains water
Drainage to septic tank
Oil Fired Central Heating
Location
Drummarkie sits near the head of the Fairy Glen, above the Rosemarkie burn waterfalls and RSPB nature reserve and has elevated views down the Fairy Glen.
Rosemarkie is an attractive coastal village on the Black Isle, approximately 15 miles from Inverness. The village has a sandy beach, local shop, café, pub and the Groam House Museum.
Nearby Fortrose provides further amenities, including a secondary school, medical centre, shops, restaurants and an 18-hole golf course. Chanonry Point, known for dolphin watching, is also within easy reach. Inverness is accessible by road and offers a wider range of shopping, leisure and transport services, including rail connections and an airport.
FAQ
Homes for sale nearby
- Rosemarkie, Fortrose, IV10 8SJ · £420,000
- Fortrose, Ross-Shire, IV10 8SG · £550,000
- 43 Greenside Street, Rosemarkie IV10 8AG · £280,000
- Camas Glas, Rosemarkie, IV10 8SJ · £645,000
- Kings Burn East Watergate, Fortrose IV10 8SG · £445,000
- 5 Gowanbrae Crescent, Rosemarkie, IV10 8UQ · £185,000