 1 / 42
£135,000
For sale6 Glasbheinn Cottages, Kilchoan, Acharacle, PH36 4LH
Marketed by
MacPhee & Partners
- Property type
- Bungalow
- Style
- Cottage
Our summary
6 Glasbheinn Cottages is a semi-detached bungalow located in Kilchoan, offering stunning views towards the Sound of Mull. The property features a welcoming entrance, a bright lounge with an open fire, and a fitted kitchen, all arranged over one level. Set within beautifully maintained garden grounds, this home presents an exciting opportunity for those looking to create a Highland retreat or investment property in a picturesque village known for its natural beauty.
Description
Desirable Semi-Detached Bungalow
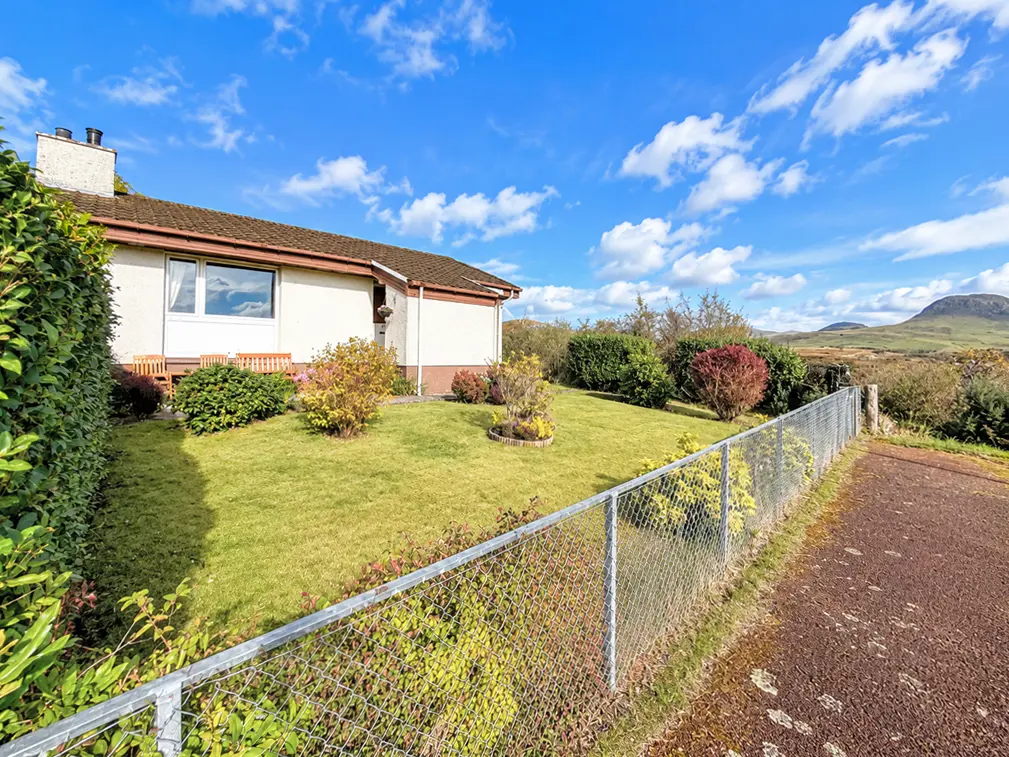
6 Glasbheinn Cottages is a most desirable semi-detached bungalow, set within beautifully maintained garden grounds and enjoying stunning, far-reaching views towards the Sound of Mull. Situated on the outskirts of the picturesque village of Kilchoan, on the sought-after Ardnamurchan Peninsula, the property offers deceptively spacious, well-proportioned accommodation, thoughtfully arranged over one level. Comprising a welcoming entrance hallway, bright lounge with open fire, fitted kitchen, two double bedrooms, family bathroom and useful rear vestibule, the property benefits from double glazing and electric heating. Although some upgrading and modernisation would be beneficial, the property presents an exciting opportunity to create a wonderful Highland home. With its appealing size and idyllic location, Number 6 would be equally suited to first-time buyers, permanent residents, those seeking a peaceful retreat or purchasers looking for an investment opportunity within the thriving rental market.
Kilchoan is a picturesque and welcoming crofting village on the unspoilt Ardnamurchan Peninsula, celebrated for its dramatic landscapes, abundant wildlife and outstanding natural beauty. Located approximately 53 miles west of Fort William, the village boasts a strong sense of community and a range of local amenities, including a primary school, community centre with Post Office counter, hotel, public house and popular Fika Coffee Shop. Planning permission has been granted for a brand-new village shop, incorporating a fuel station and electric vehicle charging points, with funding currently being progressed. This much-needed facility is being enthusiastically championed by the West Ardnamurchan Community Development Company (Wacdc), who are working towards its delivery as swiftly as possible. The nearby ferry offers regular crossings to the colourful harbour town of Tobermory, on the Isle of Mull, with its wider selection of shops and amenities. Surrounded by spectacular coastline, secluded beaches, ancient woodlands and rolling hills, the area is a paradise for outdoor enthusiasts, offering walking, sailing, kayaking, fishing, wildlife watching and hill climbing. This enchanting Highland setting promises an exceptional lifestyle, where peace, breath-taking scenery and a genuine sense of community come together.
Accommodation
Open Front Porch 2.0m x 1.0m
With external light. Built-in storage room (2.0m x 1.2m, with light and power).
Entrance Vestibule 1.9m x 0.9m
L-shaped, with half frosted glazed wooden front door. Open to entrance hallway.
Entrance Hallway 3.6m x 2.7m
L-shape, with hatch to loft. Two built-in cupboards. Doors to lounge, bathroom and bedrooms. Open to rear vestibule.
Lounge 4.3m x 3.8m
With picture window to views. Open fire with tiled hearth and surround, and wooden overmantle. Open to kitchen.
Kitchen 2.7m x 2.1m
With window to rear. Fitted with white kitchen units, offset with white work surfaces. Hotpoint freestanding cooker unit. Hoover washing machine. Plumbing for slimline dishwasher. Stainless steel sink unit. Tiled splashback.
Bathroom 2.2m x 2.1m
With frosted window to rear. Fitted with white suite of WC, wash hand basin, and bath.
Rear Vestibule 2.7m x2.3m
L-shaped, with window to side. Door with frosted glazed panel to rear porch.
Open Rear Porch 1.4m x 1.0m
With external light.
Bedroom 3.1m x 2.6m
L-shaped, with window to rear.
Bedroom 3.4m x 3.3m
With window to front views.
Garden
The property enjoys attractive garden grounds extending to three sides, approached via a paved pathway through the lawned front garden. A paved patio area provides an ideal spot for outdoor seating and enjoying the views, complemented by mature hedging, established shrubs and bushes. To the side, a paved pathway is bordered by mature shrubs and established planting. The rear garden is predominantly laid to lawn, with a paved pathway and an attractive variety of mature trees, shrubs and bushes providing a pleasant garden setting. A garden shed offers useful additional storage.
FAQ
Homes for sale nearby
- Caberfeidh, Kilchoan, Acharacle, PH36 4LH · £298,000
- Glashven, Kilchoan, Acharacle, PH36 4LH · £350,000
- The Chalet, Ben Hiant, Kilchoan, Acharacle, PH36 4LH · £115,000
- Glas Eilean & Croft, Kilchoan, Acharacle, PH36 4LL · £340,000
- Tom Na Moine, Kilchoan, Acharacle, PH36 4LH · £150,000
- Tigh na Creag, 64 Ormsaigbeg, Kilchoan, Acharacle, PH36 4LL · £380,000