 1 / 58
£300,000
Offers overFor saleLochside, Brookside, Portree, IV51 9NY
Marketed by
RE/MAX Skye
- Property type
- Bungalow
- Bedrooms
- 3
- Bathrooms
- 2
- Floor area
- 112 sq m
Our summary
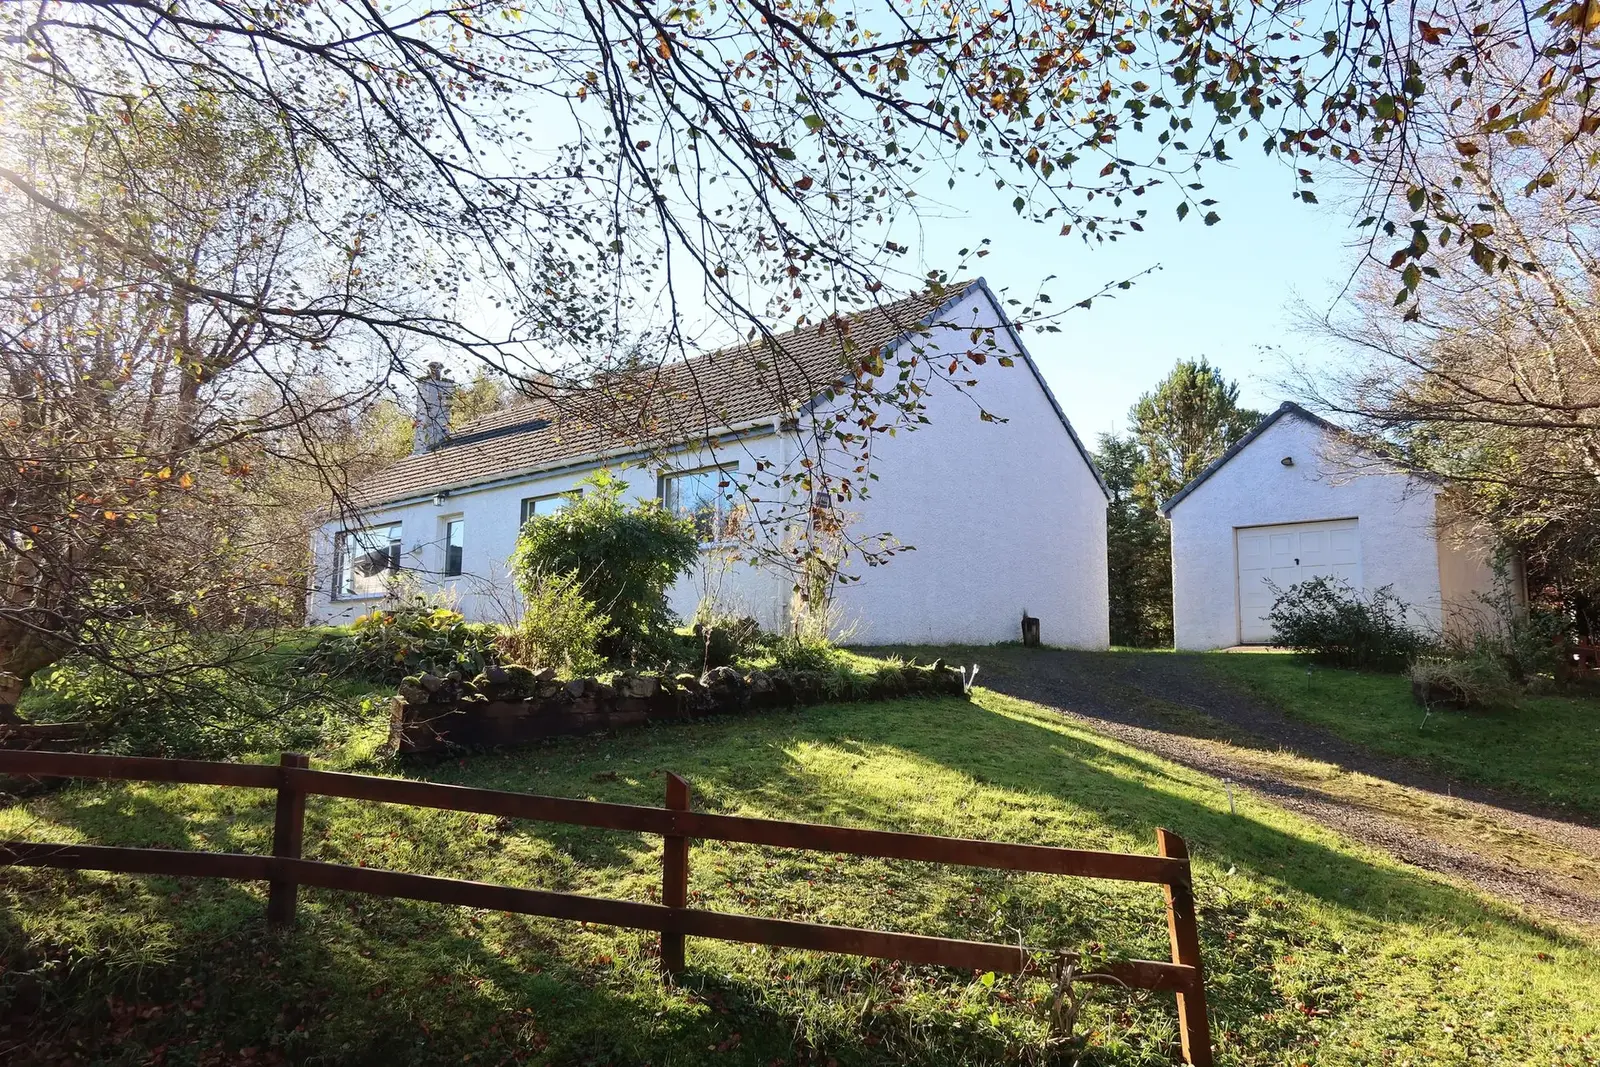
Lochside is a three-bedroom bungalow located in the tranquil area of Brookside, Portree, offering picturesque views across a nearby loch. The home features a spacious lounge with an open fireplace, a modern kitchen with recent upgrades, and a well-maintained garden with a decked seating area. With its peaceful setting and convenient access to local amenities, this property is ideal for those seeking a blend of rural charm and modern living.
Description
General Description:
Lochside is a three-bedroom bungalow set in a peaceful waterside location, surrounded by natural beauty and abundant wildlife. Offering a tranquil lifestyle while remaining within convenient reach of local amenities and facilities, the property provides the perfect balance of rural living and everyday convenience. The accommodation flows well throughout, featuring a spacious lounge and dining area with attractive views across the water. A fireplace in the living area creates a cosy and inviting atmosphere, particularly during the colder months. The outdoor space offers plenty of room for families, children and pets to enjoy, while the property's Fibre broadband connection provides high-speed internet access, making it an excellent choice for those wishing to work from home. With its appealing setting, well-proportioned accommodation and versatile lifestyle opportunities, Lochside is likely to appeal to a wide range of buyers.
Call or email RE/MAX Skye today to arrange your viewing appointment.
Property Comprises:
Ground Floor: Entrance Hallway, Lounge, Dining Room, Kitchen, Utility Room, Inner Hallway, Shower Room, Three Bedrooms (1-Ensuite)
External:
Garage
Timber Shed
Enclosed Seating Area
Decking area at loch side
Garden
Location:
The rural area of Brookside comprises of a handful of properties and is well-situated approximately equidistant between Portree and Dunvegan along the A850, approximately 4 miles south of Edinbane. Dunvegan is approximately 12 miles away and here you will find a good range of local amenities and the historic Dunvegan Castle. The island’s capital, Portree, lies approximately 12 miles south and provides a greater range of amenities including a hospital and secondary school.
Accommodation:
Lochside was built around 2004 and extends to approximately 112m². The property benefits from double glazed uPVC windows and doors. Heating to the property is by way of oil central heating to radiators throughout the property. The boiler was replaced in 2023. Upgrades were made to the kitchen in 2024 with the hob, oven and extractor hood replaced. The shower room was replaced in 2023. The property further benefits from roof-mounted photovoltaic (solar) panels. Surplus energy is exported back to the grid. Interlinked smoke, heat & CO2 alarms have been installed. A maintenance contract in place for the septic tank. The property also has an external socket and water tap.
Details:
Home Report: Available from RE/MAX Skye
Services: Mains electricity, mains water, drainage to septic tank.
Council Tax Band: E
EPC Rating: C (78)
Broadband: BT. Fibre. (250 Mbps)
Ground Floor:
Entrance Hallway: 11' 4" x 7' 1" (3.45m x 2.15m) (Dimensions at widest points) uPVC exterior door to front elevation with water views, ceiling hanging light, radiator, fitted carpet, access to lounge, hallway, loft.
Lounge: 14' 6" x 16' 1" (4.41m x 4.91m) (Dimensions at widest points) Frosted half glazed door, windows to front elevation with water views, ceiling chandelier, open fireplace on tiled hearth, radiator, fitted carpet, archway to dining room.
Dining Room: 10' 9" x 9' 7" (3.28m x 2.93m) Open access, window to rear elevation, ceiling chandelier, space for large dining table and chairs and sideboard, radiator, fitted carpet, access to kitchen
Kitchen: 14' 5" x 9' 6" (4.39m x 2.89m) Timber door, window to rear elevation, ceiling spotlights, range of base and wall units (with under-cabinet lights), laminate worktop, stainless steel sink with drainer, tiled splash back, Beko ceramic hob, cooker hood over, Beko integrated oven under, space and plumbing for Hisense slimline dishwasher, radiator, tiled flooring, access to utility room, inner hallway
Utility Room: 8' 11" x 6' 2" (2.71m x 1.87m) Timber door, half glazed uPVC exterior door, ceiling hanging light, worktop, space for washing machine, tumble dryer, Grant boiler, space for American fridge freezer, extractor fan, radiator, vinyl tile flooring.
Inner Hallway: 3' 7" x 19' 3" (1.08m x 5.86m) Frosted half glazed door, ceiling spotlights, two built-in cupboards, radiator, fitted carpet, access to shower room, three bedrooms, entrance hallway.
Shower Room: 10' 7" x 5' 6" (3.23m x 1.68m) Timber door, frosted window to rear elevation, ceiling down lights, glazed shower enclosure with shower over, WC, bidet, vanity unit with integrated wash hand basin, extractor fan, ladder radiator, tiled flooring.
Bedroom 1: 10' 7" x 11' 9" (3.23m x 3.58m) Timber door, window to rear elevation, ceiling hanging light, walk-in wardrobe, radiator, fitted carpet, access to ensuite.
Ensuite: 8' 4" x 3' 2" (2.54m x 0.97m) Timber door, frosted window to front elevation, ceiling down lights, built-in shower enclosure with glazed folding door, Heatrae Sadia Dove electric shower over, tiled walls in enclosure, WC, pedestal wash hand basin, extractor fan, radiator, tiled flooring.
Bedroom 2: 10' 10" x 11' 9" (3.29m x 3.58m) Timber door, window to front elevation with water views, ceiling hanging light, walk-in wardrobe, radiator, fitted carpet.
Bedroom 3: 10' 10" x 11' 5" (3.29m x 3.47m) Timber door, window to front elevation with water views, ceiling hanging light, built-in wardrobe, radiator, fitted carpet.
External:
Garage: 22' 2" x 14' 0" (6.75m x 4.26m) Up and over garage door, glazed side door, light & power, concrete base
Timber Shed: 9' 11" x 5' 11" (3.01m x 1.81m)
Enclosed Seating Area: 8' 7" x 9' 3" (2.62m x 2.83m) A versatile, decked area, ideal for a hot tub or sheltered outdoor seating, with removable side panels offering flexibility to suit a variety of uses.
GARDEN: A gravel driveway leads to the garage, providing ample off-road parking. The secluded garden grounds are predominantly laid to lawn, with gravel pathways leading to both the front and rear doors. The rear entrance also benefits from a concrete access ramp. Situated alongside the manmade Loch, the garden features a decked seating area offering attractive views across the water. Mature planting throughout enhances the natural charm of the setting and complements the property's tranquil lochside location
General:
Extras: Included in the sale are all fitted floor coverings and integrated appliances
Directions: From the Skye Bridge, take a right turn at the Kyleakin Roundabout in the direction of Broadford and stay on the A87. Follow the A87 towards Portree. In Portree, turn left in the direction of Uig and Dunvegan. Follow the road for 3.7 miles and turn left towards Dunvegan at the junction. Follow the road for 9.7 miles and turn left at the signage for Brookside. The manmade Loch will be visible in the bend on the right side of the road. The turn is shortly after that. Drive past the first three houses on the right. The driveway for Lochside is after those houses on the right. Lochside is not visible from the road.
What3words: Driveway: ///means.balanced.appoints House: ///live.lessening.bliss
Viewing: Viewing this property is essential. Viewing can be arranged by calling RE/MAX Skye on 01471 822900 or by e-mailing [email protected] .
Interest: It is important that your solicitor notifies this office of interest, otherwise the property may be sold without your knowledge.
Offers: Should be submitted in proper legal Scottish form to RE/MAX Skye Estate Agents, A87, Kyleakin, Isle of Skye, IV41 8PQ.
Entry: At a date to be mutually agreed.
Disclaimer: These particulars are prepared based on information provided by our clients. We have not tested the electrical system or any electrical appliances, nor where applicable, any central heating system. All sizes are recorded by electronic tape measurement to give an indicative, approximate size only. Prospective purchasers should make their own enquiries - no warranty is given or implied. This schedule is not intended to and does not form any contract.
FAQ
Homes for sale nearby
- 2 Brookside, Clachamish, Portree, Isle of Skye, IV51 9NY · £285,000
- Building Plot at Clachamish, Suladale, Portree, Isle of Skye, IV51 9NY · £45,000
- Sea Shimmer, 4 Treaslane, Portree, Isle of Skye, IV51 9NX · £360,000
- 60 Aird, Bernisdale, Skeabost Bridge, Portree, Isle of Skye, IV51 9NU · £370,000
- 8 Eyre, Kensaleyre, Portree, Isle of Skye, IV51 9XE · £85,000
- Kensaleyre, Portree, Isle of Skye, IV51 9XE · £375,000