 1 / 24
£285,000
Offers overUnder offer2 Brookside, Clachamish, Portree, Isle of Skye, IV51 9NY
Marketed by
Isle of Skye Estate Agency
- Property type
- Detached
- Bedrooms
- 3
- Bathrooms
- 2
- Floor area
- 103 sq m
Our summary
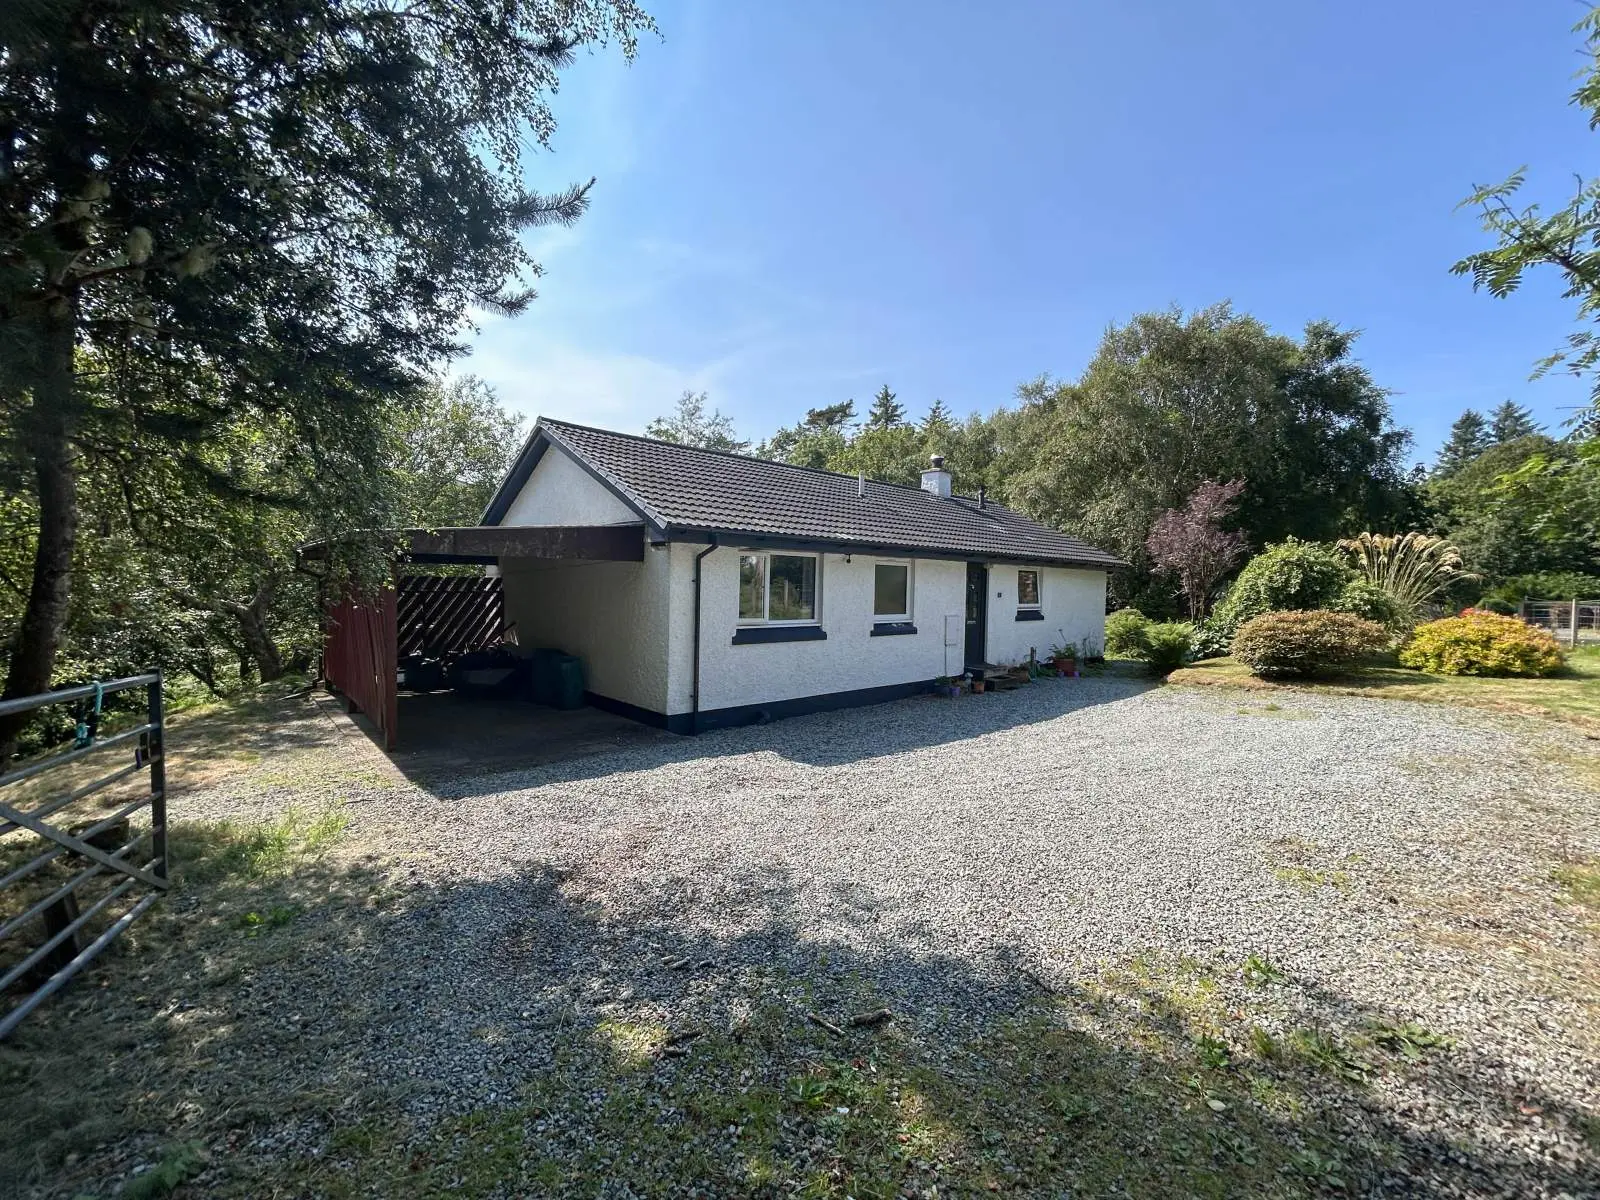
2 Brookside is a well-maintained detached bungalow located in Clachamish, Portree, featuring three bedrooms, including one en-suite. The property boasts a generous garden surrounded by woodland and a river, providing a tranquil setting. With bright, spacious living areas and modern amenities, this home is presented in walk-in condition and is conveniently close to local amenities.
Description
- Detached Bungalow
- Three Bedrooms (1 en-suite)
- LPG Gas Central Heating
- Generous Garden Grounds
- Detached Garage
- Walk-in Condition
2 Brookside is conveniently located within easy commuting distance of Portree and all the amenities the Village has to offer. The property has been well maintained by the current owners offering bright and spacious family living space which is presented in walk in condition.
The well proportioned accommodation within is set across one level and comprises of; entrance vestibule, hallway, lounge, conservatory, kitchen diner, vestibule, bathroom and three bedrooms (1 en-suite). The subjects further benefits from LPG gas central heating, uPVC double glazing throughout, carport and detached garage.
The property is set within substantial woodland garden grounds bordered by a river to the rear of the property. Ample parking is available on the gravel driveway to the front and carport to the side. Detached from the property is a single car garage. The garden mainly hosts native woodland which is complimented by established shrubs and bushes.
2 Brookside is a wonderful home set in a peaceful and tranquil location and must be viewed to appreciate the setting on offer.
Entrance Vestibule: 1.36m x 1.47m (4' 5.54" x 4' 9.87" )
Hallway: 4.98m Max x 2.89m Max (16' 4.06" Max x 9' 5.78" Max)
Lounge: 4.63m Max x 4.06m Max (15' 2.28" Max x 13' 3.84" Max)
Conservatory: 3.19m x 2.65m (10' 5.59" x 8' 8.33" )
Kitchen/Diner: 5.56m Max x 3.03m Max (18' 2.9" Max x 9' 11.29" Max)
Vestibule: 1.99m x 1.49m (6' 6.35" x 4' 10.66" )
Master Bedroom: 4.42m Max x 3.31m Max (14' 6.02" Max x 10' 10.31" Max)
En Suite: 2.28m Max x 1.48m Max (7' 5.76" Max x 4' 10.27" Max)
Bedroom 2: 3.39m x 3.13m (11' 1.46" x 10' 3.23" )
Bedroom 3: 2.40m x 3.30m (7' 10.49" x 10' 9.92" )
Bathroom: 2.56m x 1.70m (8' 4.79" x 5' 6.93" )
Garage: 6.03m x 3.02m (19' 9.4" x 9' 10.9" )
Floor area: 103 sq m
FAQ
Homes for sale nearby
- Lochside, Brookside, Portree, IV51 9NY · £300,000
- Building Plot at Clachamish, Suladale, Portree, Isle of Skye, IV51 9NY · £45,000
- Sea Shimmer, 4 Treaslane, Portree, Isle of Skye, IV51 9NX · £360,000
- 60 Aird, Bernisdale, Skeabost Bridge, Portree, Isle of Skye, IV51 9NU · £370,000
- 8 Eyre, Kensaleyre, Portree, Isle of Skye, IV51 9XE · £85,000
- Kensaleyre, Portree, Isle of Skye, IV51 9XE · £375,000